
ImageGPTImageGPT

Design

2D Floor Plan to 3D

Turn a measured plan or CAD drawing into a furnished 3D floor plan for a client or a property listing.

6 free credits on sign up

I

Plan and 3D floor plan

Real outputs of the model: the request and what came out, with no retouching

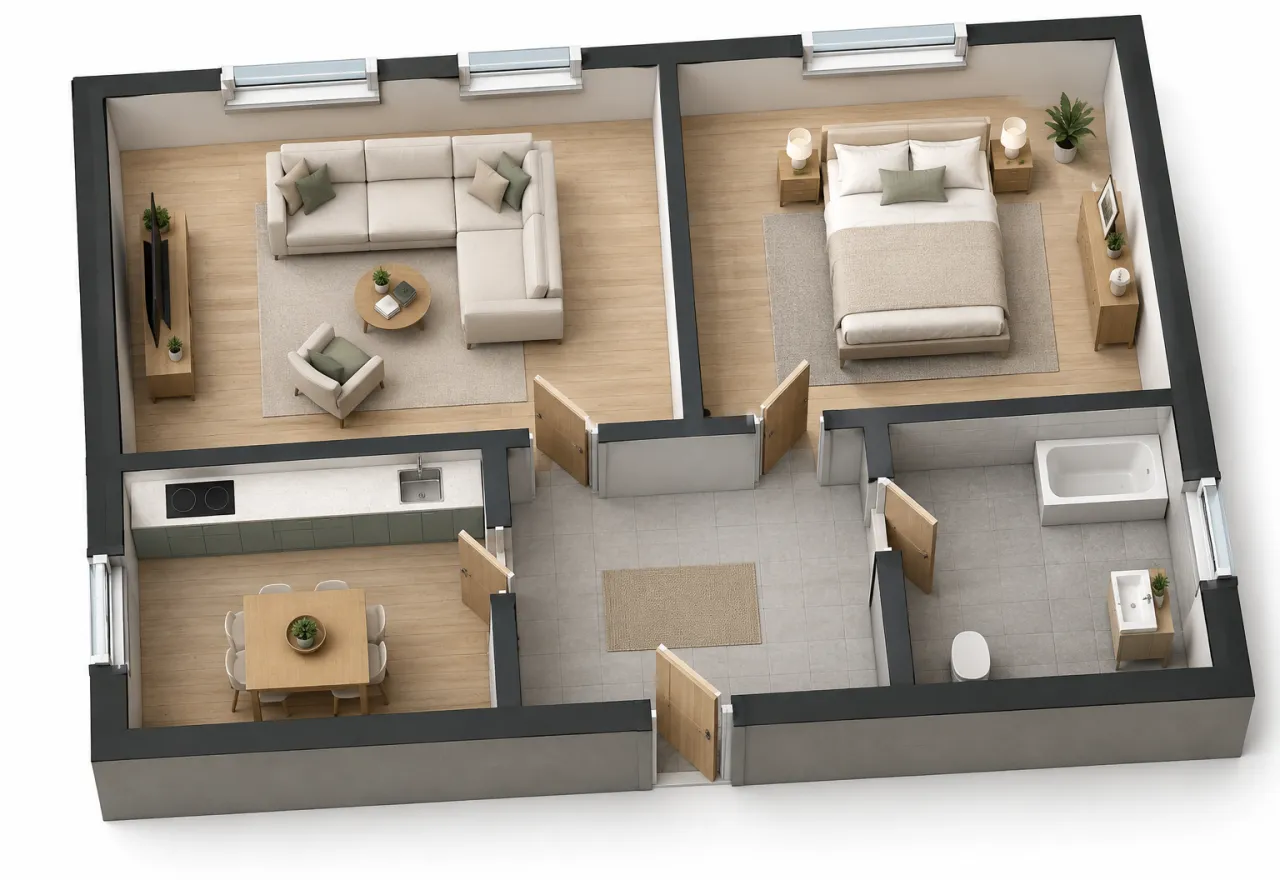
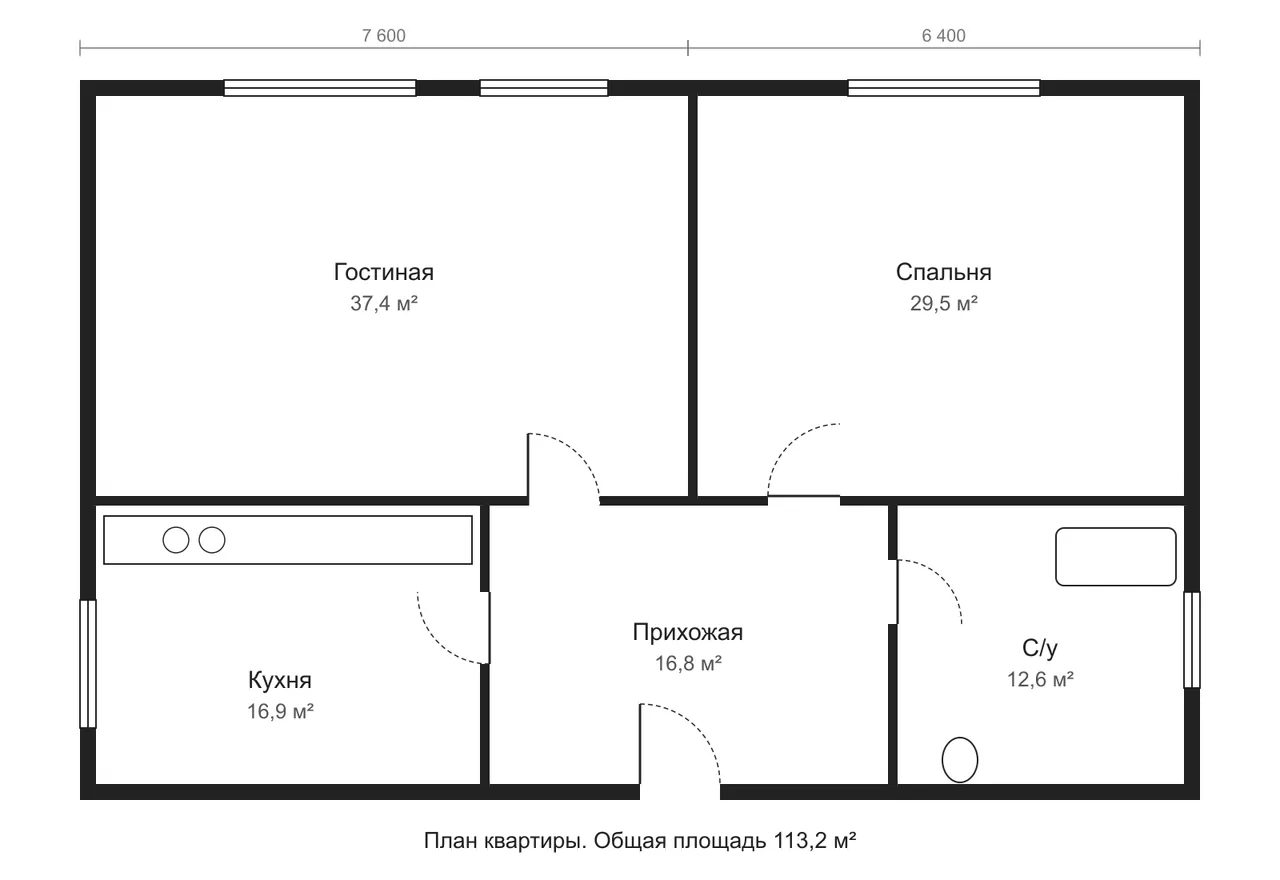
Measured plan → 3D floor plan, ScandinavianBeforeBeforeAfter

«Measured plan → 3D floor plan, Scandinavian»

3D floor plan · GPT Image 2.5

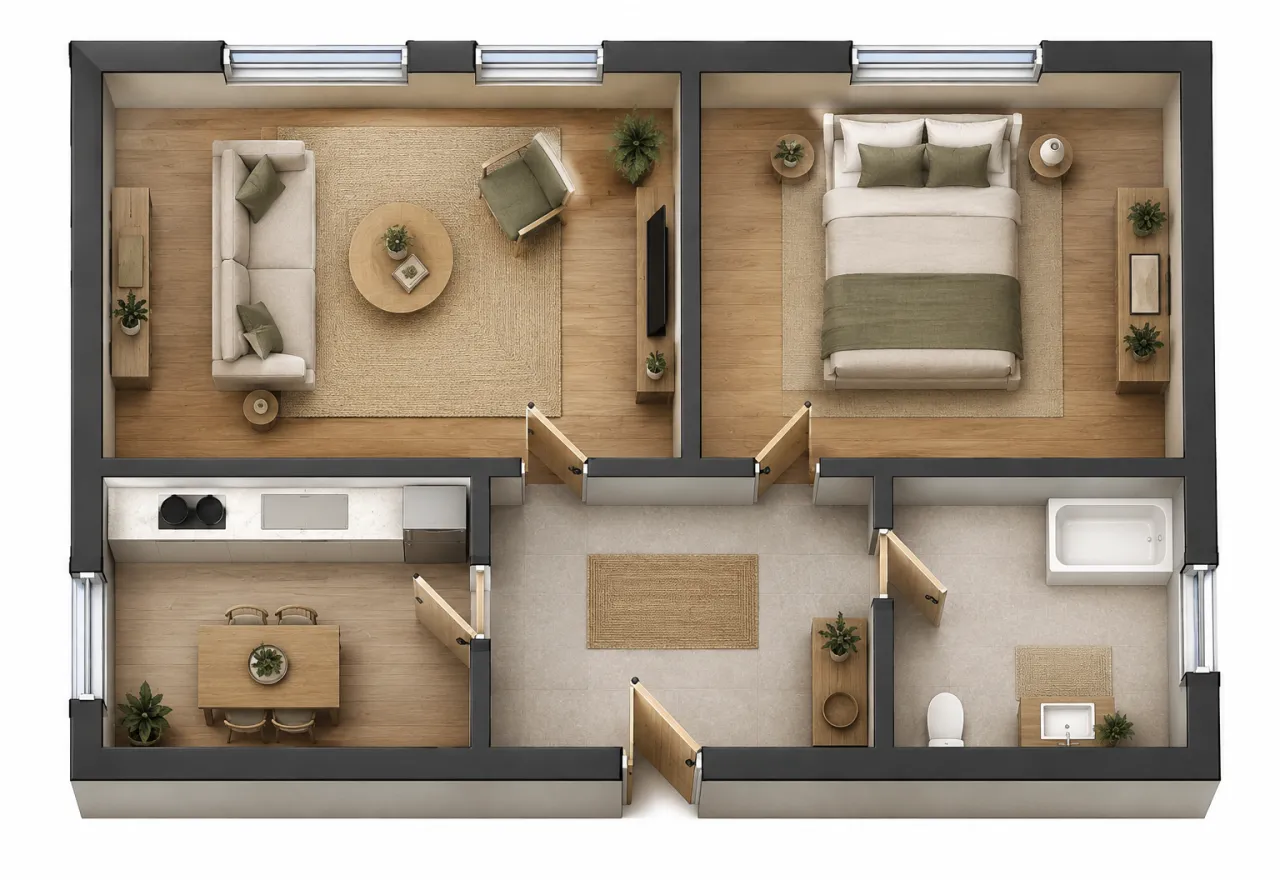
Same plan → top-down listing plan, JapandiBeforeBeforeAfter

«Same plan → top-down listing plan, Japandi»

3D floor plan · GPT Image 2.5

II

A 2D plan is clear to a professional, not to a home buyer or a renovation client: it's hard to tell from lines where the sofa goes or whether a bed fits. A furnished 3D floor plan answers that at a glance.

Upload the plan to 3D floor plan — a measured survey, an export from ArchiCAD, AutoCAD or Revit, a developer's marketing plan or a neat hand drawing. The AI follows the plan: the outline, every wall and partition, room sizes and positions, door openings and swings, windows, stairs, kitchen and bathroom fixtures. It furnishes each room for its purpose and any labels on the plan, true to scale.

Pick a view: 3D isometric — the home from above at an angle, walls cut at about a third of the room height so every room is visible; or Top-down — a coloured listing plan with floor materials and soft furniture shadows. Choose a style: Scandinavian, contemporary, Japandi, loft, classic or minimalist, and add wishes in words. Labels and dimensions are not carried over.

III

What you get from a floor plan

01

True to the plan

Walls, doors, windows and rooms unchanged

02

Isometric or top-down

An angled 3D view or a coloured plan

03

Furnished by purpose

Rooms furnished to scale

04

6 styles

Scandinavian, contemporary, Japandi, loft, classic, minimalist

05

No labels

Text and dimensions are not carried over

06

Up to 4 variations

Different layouts in one run

IV

Who it's for

Real estate agents

A floor plan that sells the listing

Developers

Clear plans for the website and brochure

Designers

A first furniture layout for the client

Before renovating

See how the furniture fits

V

How to make a 3D floor plan

01

Upload the plan

A scan, photo or CAD export

02

Pick a view and style

Isometric or top-down, one of six styles

03

Download the plan

For a listing, brochure or client

VI

Examples

See what you can create — try it yourself

Prompt

«Two-bedroom plan · Isometric · Scandinavian»

Result

A furnished 3D floor plan

Prompt

«Plan · Top-down · Japandi»

Result

A coloured listing plan

Prompt

«Studio plan · "kitchen island, desk by the window"»

Result

A layout that follows your wishes

Prompt

«House plan · 4 variations»

Result

Four furniture layouts

VII

Pricing

Pay only for results — no subscription

All plans →
Model / operationCredits
  • One 3D floor plan6 cr.
  • Four variations in one run24 cr.

Credit packs: 150 credits for $5, 350 credits for $12, 1250 credits for $35.

VIII

3D floor plan FAQ

Which plans work?+

Measured surveys, exports from ArchiCAD, AutoCAD, Revit or floor plan apps, developer plans, neat hand drawings. Walls, doors and windows need to read clearly.

Are room sizes kept?+

The AI is told not to merge, split, add or remove rooms and to keep their positions and proportions. It's a visualization, not a measured drawing: use your source plan for exact sizes.

Will labels and areas appear?+

No, text and dimensions are not carried over. Add them in an editor or in your listing layout.

How much does it cost?+

6 credits per image, or 24 credits for four variations in one run. 4K delivery (3840 px on the long side) adds 2 credits per image. If an image fails, its credits are refunded.

Try for free

Sign up for free and get 6 credits right away. No card required.