
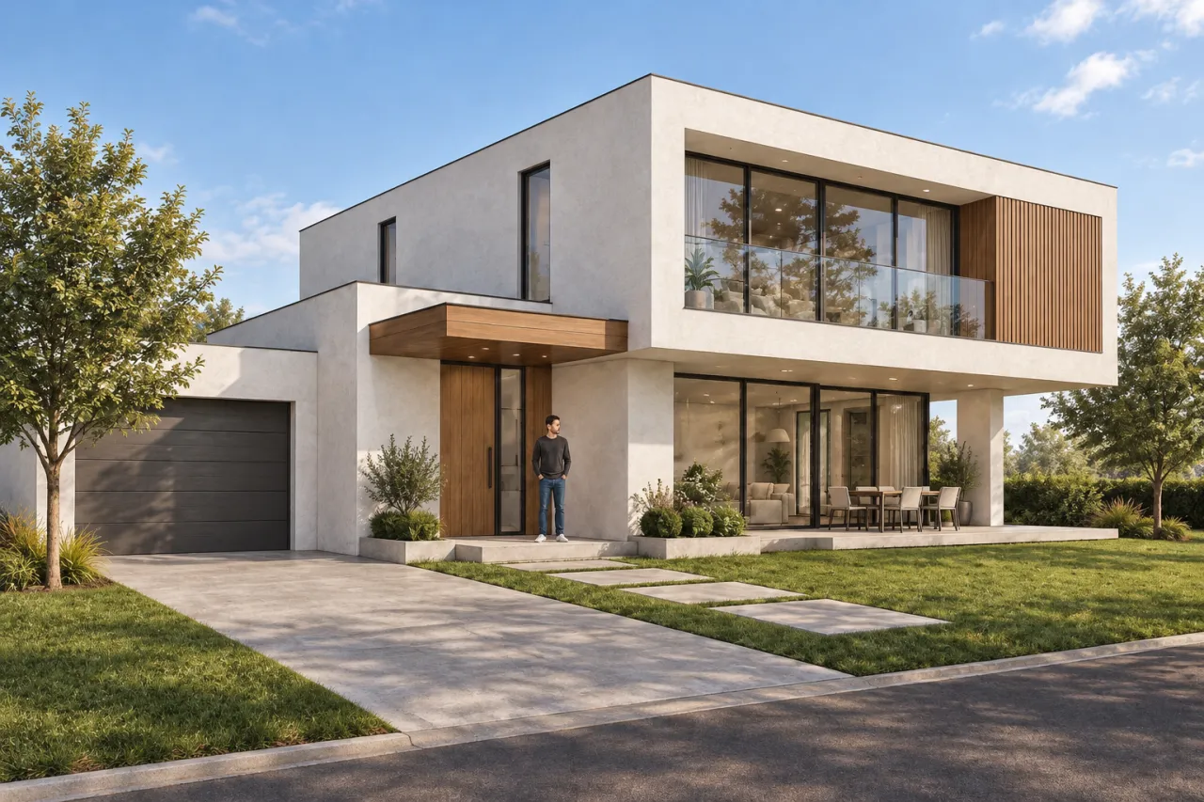
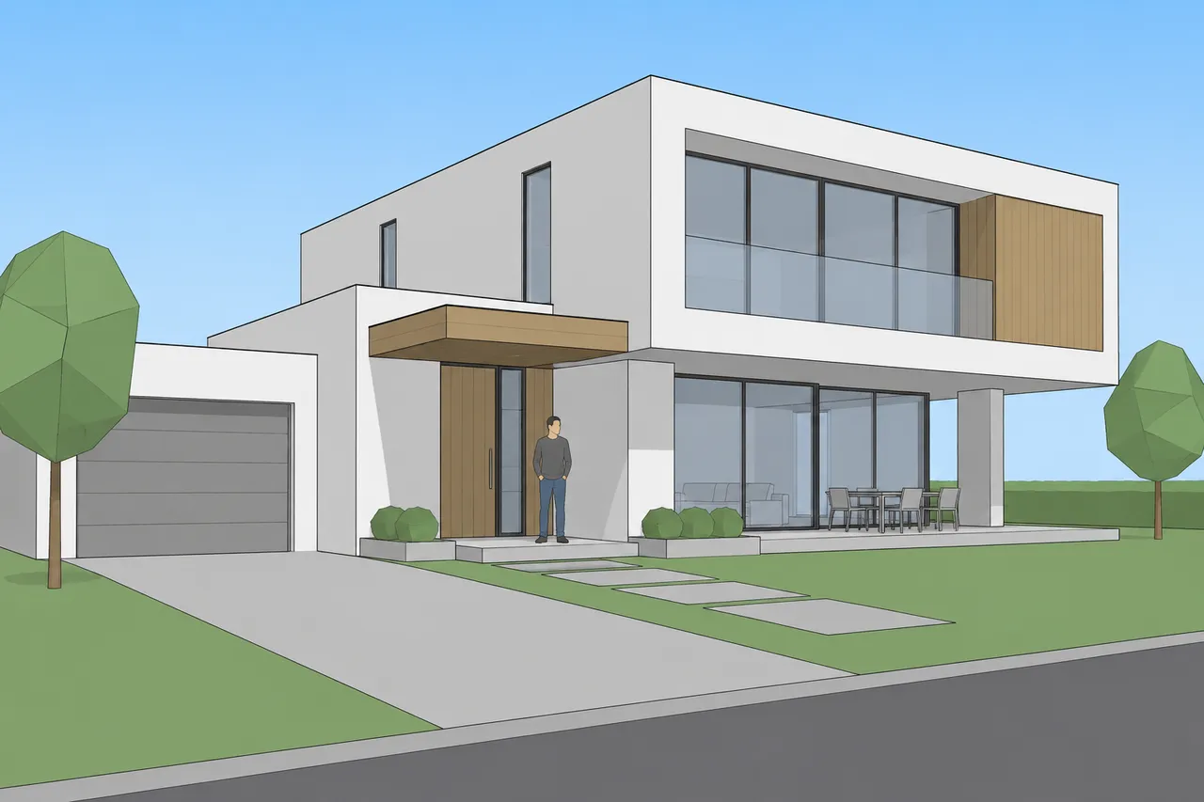
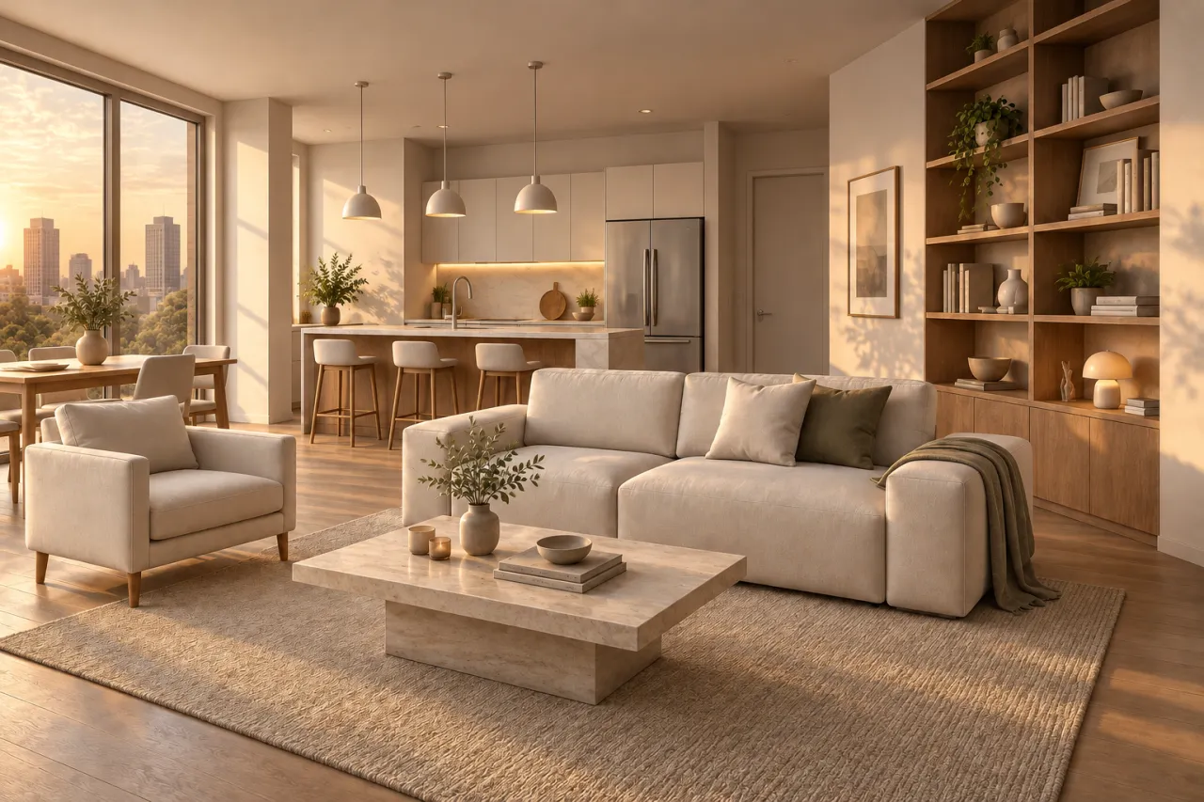
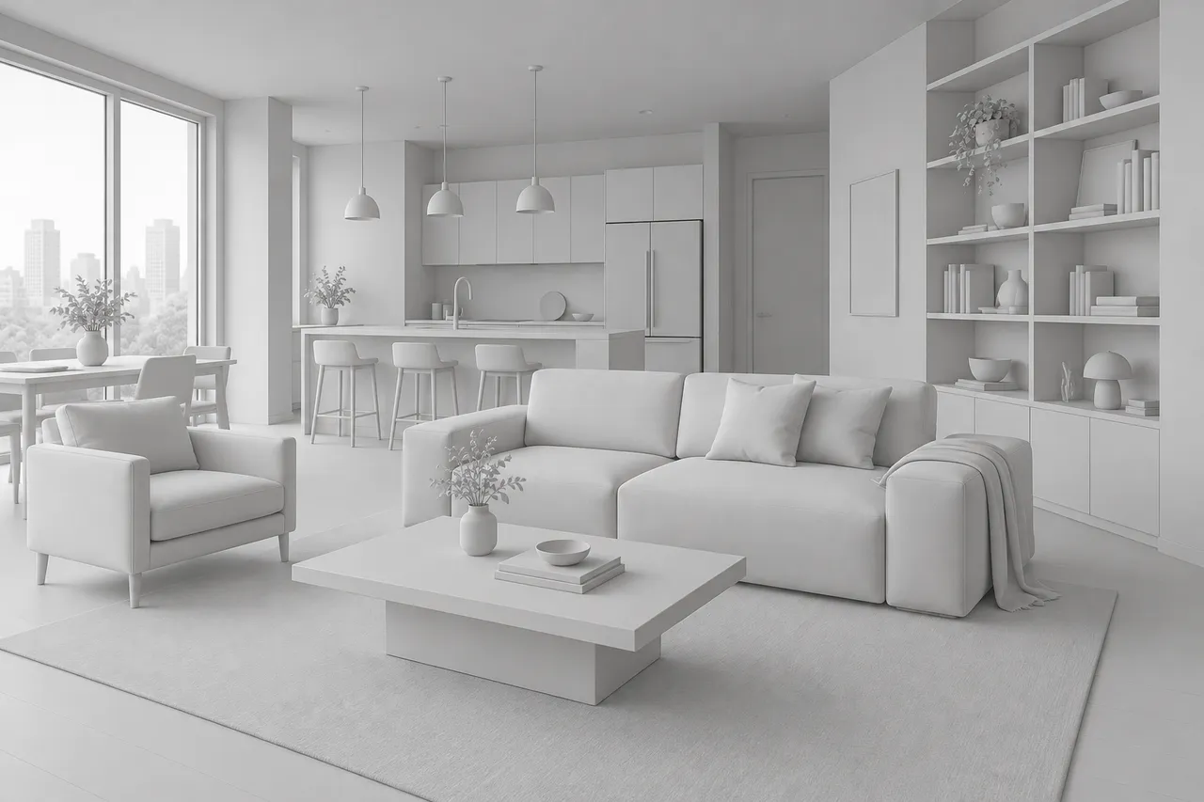
The SketchUp or ArchiCAD model is done, but the client image is still far away: materials, lighting, context, rendering, re-rendering. The AI skips those steps. Screenshot the view you need — textured, in material colours or as a white model — and upload it to Render a 3D model.
The AI keeps the geometry: massing and proportions, every window and door with its divisions, the roof, terraces, balconies, the number of floors, plus the camera position and perspective. It reads the flat colours of the model as material intent — white becomes render, brown becomes timber, grey becomes concrete or metal — and swaps low-poly trees, people and cars for real ones in the same places. Name the materials if you like: "light clinker brick facade, black window frames, lawn and birches".
Default lighting is pleasant daylight, but you can pick golden hour, overcast, dusk or night, and a season, right away. Closeness to the source controls freedom: Exact adds nothing that isn't in the model, Freer may refine detailing and landscaping. Upload up to 30 views as a series and they all come out in one style.