
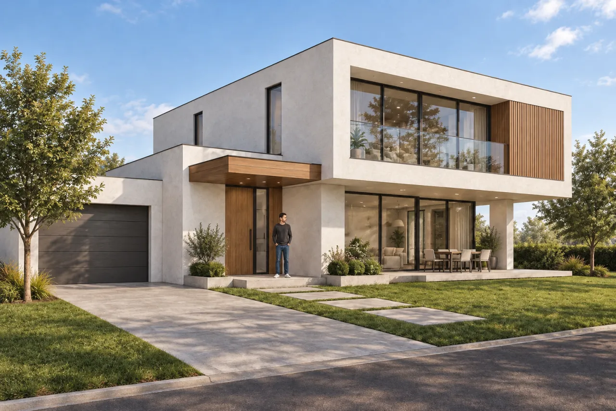
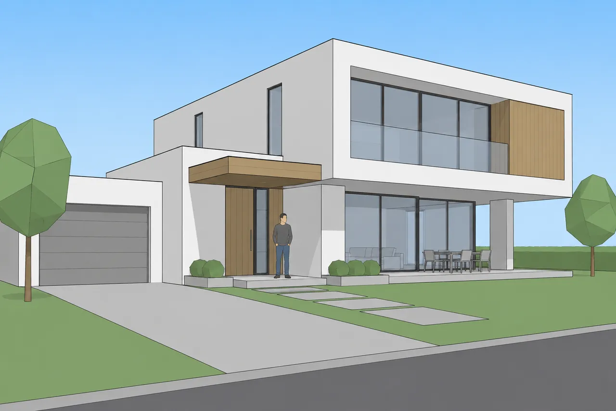
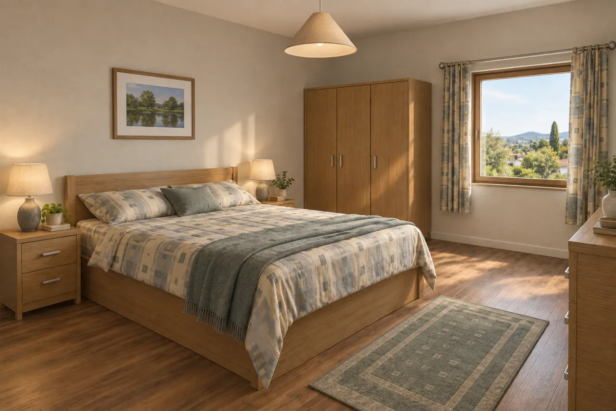
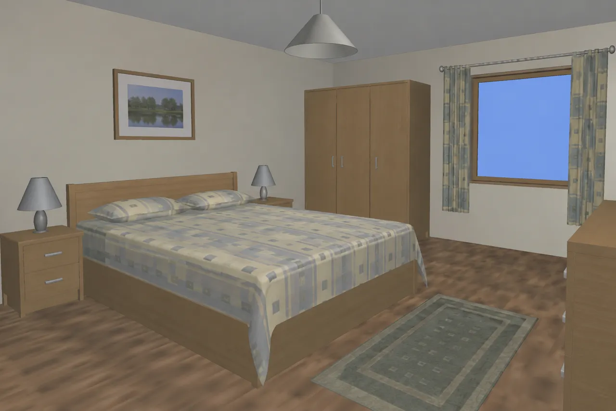
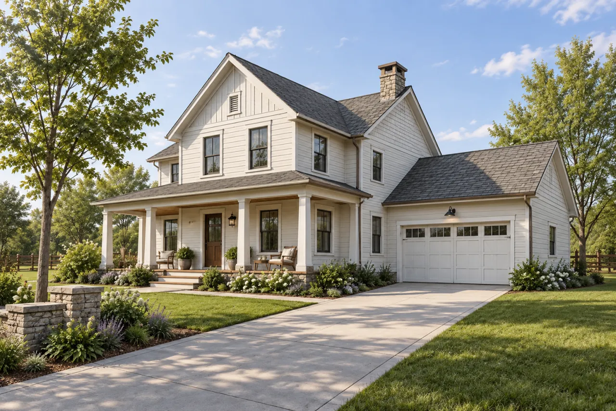
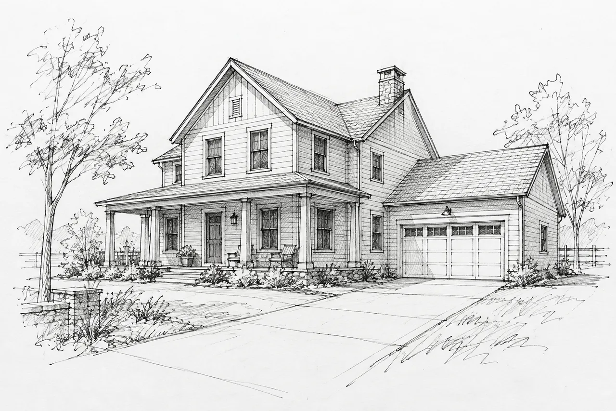
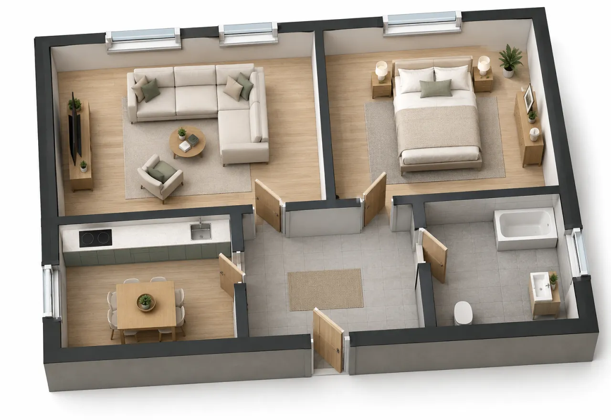
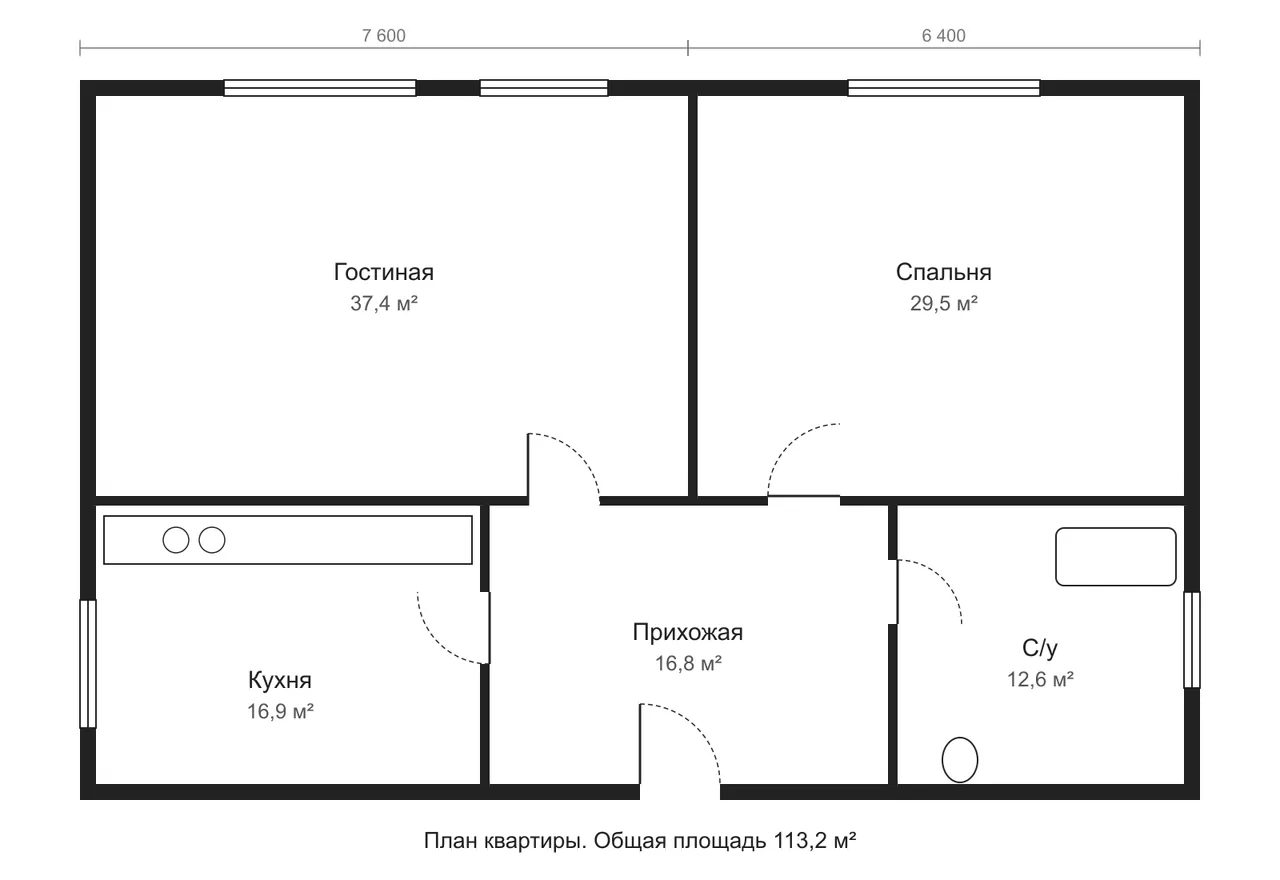
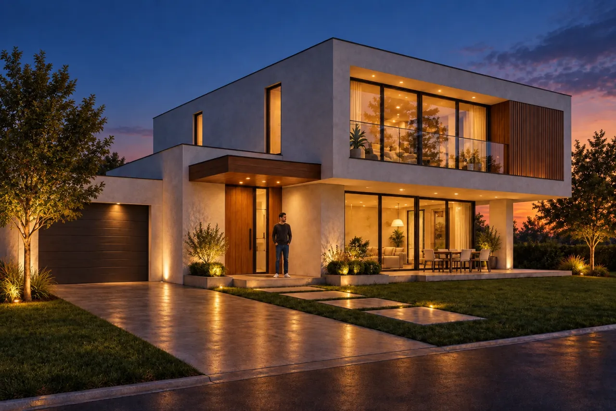
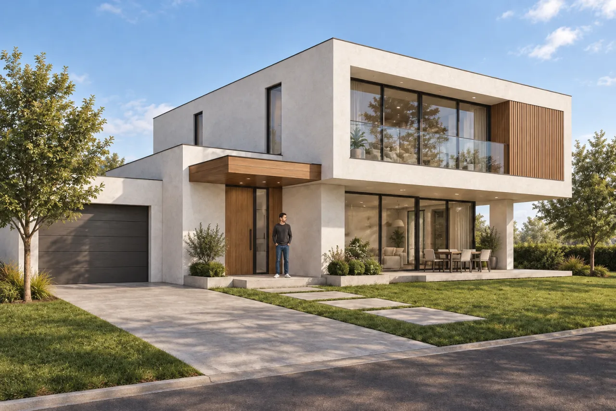
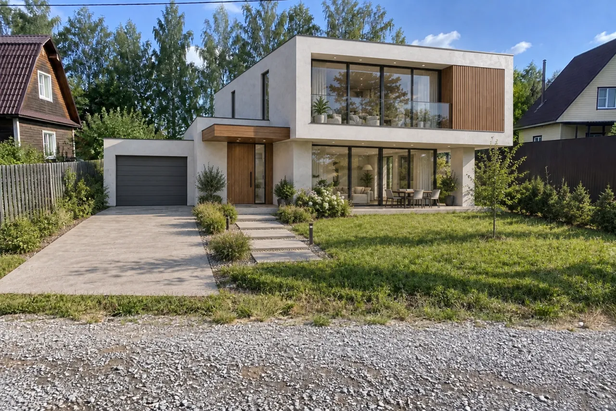
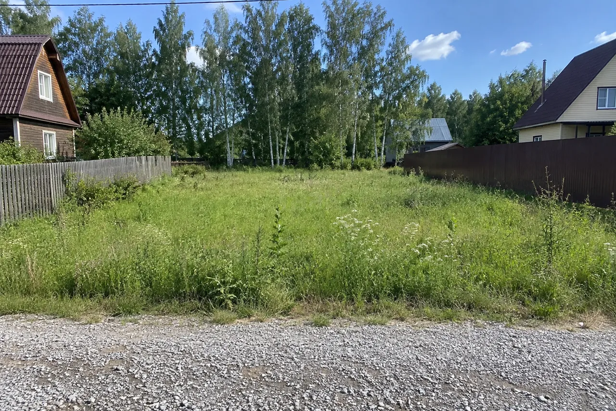
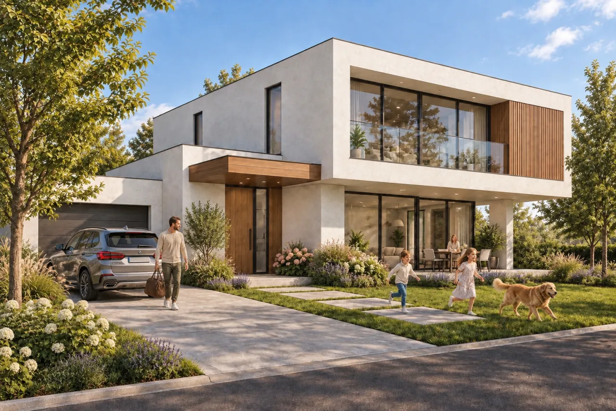
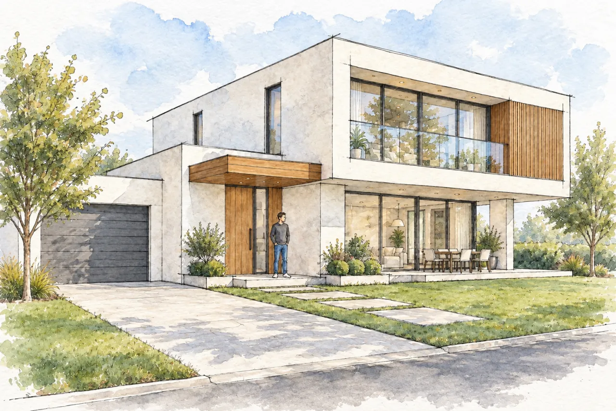
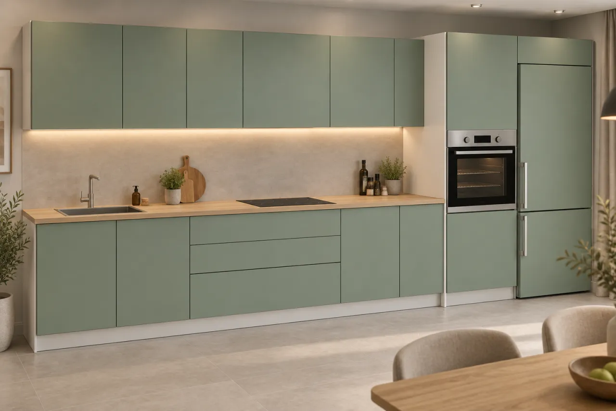
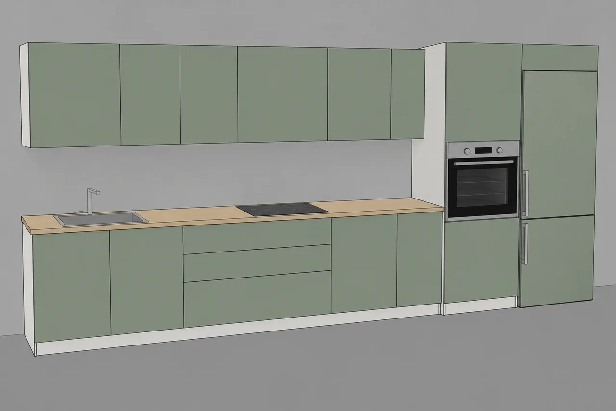
Visualization eats time that a project never has. Set up materials and lighting, wait for the render, redo it after the client's comments — and repeat for every view. The AI takes over the draft and routine part: upload what you already have — a viewport screenshot from SketchUp, Revit or ArchiCAD, a quick render, a hand sketch, a floor plan, a construction or site photo — and get a photoreal image with the same geometry and the same camera.
There are ten modes. Render a 3D model turns a screenshot or a white model into photorealism. Enhance a render adds realism and detail to a finished image. Sketch to render and 3D floor plan work from hand drawings and 2D plans. Time of day and season turns one view into dusk, night, winter or rain; Entourage adds people, cars and planting; Place a building on site composites the design into a real photo; Construction to completed shows a building finished; Presentation style redraws the image in watercolour, ink or marker; and Custom furniture turns a kitchen or wardrobe model into a photo in a room.
For production work there are series: in render, enhance, light, entourage and presentation modes you can upload up to 30 views at once and process them with the same settings, so a whole project looks consistent. Any result can be delivered in 4K — 3840 px on the long side — and sent on with one click to dusk lighting, entourage, a presentation style or a fly-through video. Images are made by GPT Image 2.5, which in our tests held geometry, windows and perspective best of the models we tried on architecture.