
ImageGPTImageGPT

For cabinet makers

AI Kitchen and Cabinet Rendering

Your kitchen or wardrobe model becomes a photo in a room — or in your client's actual room.

6 free credits on sign up

I

Model and visualization

Real outputs of the model: the request and what came out, with no retouching

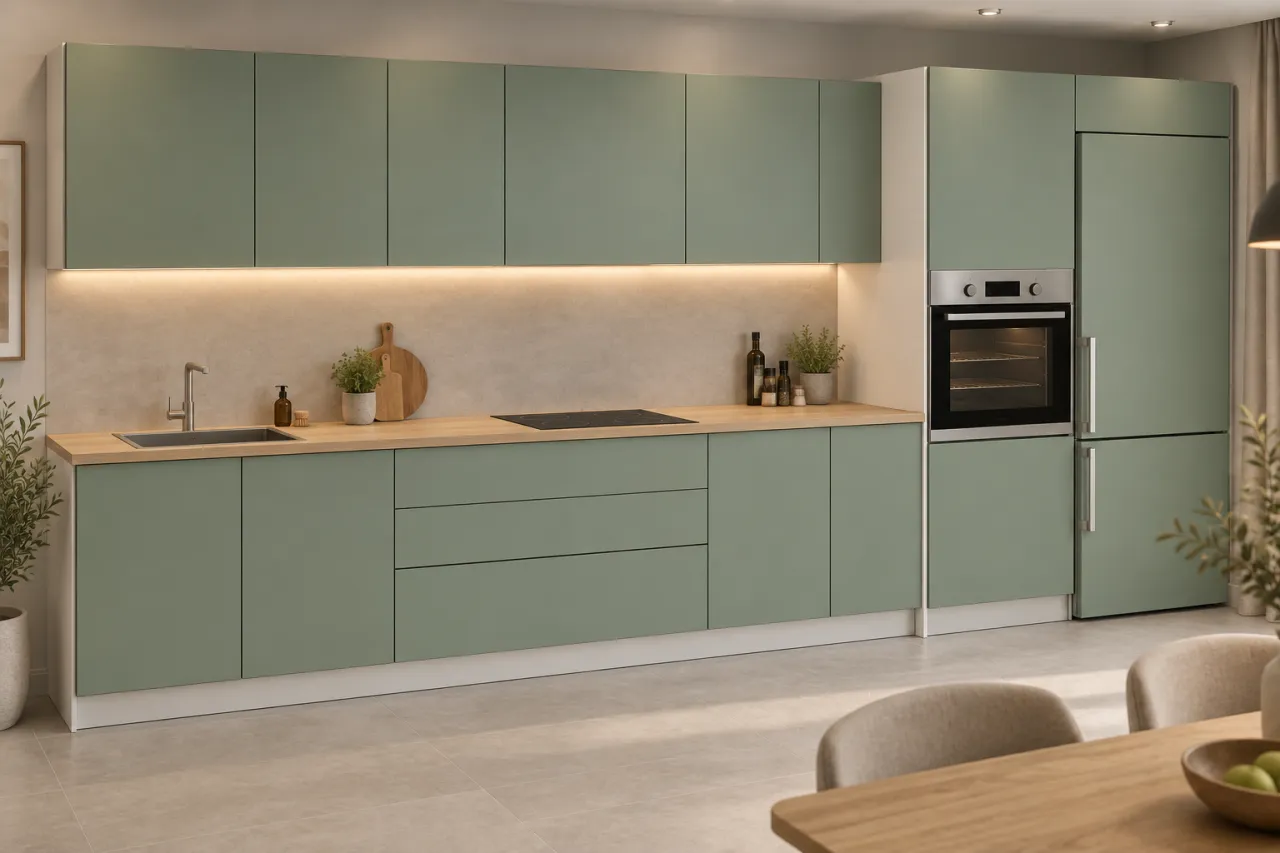
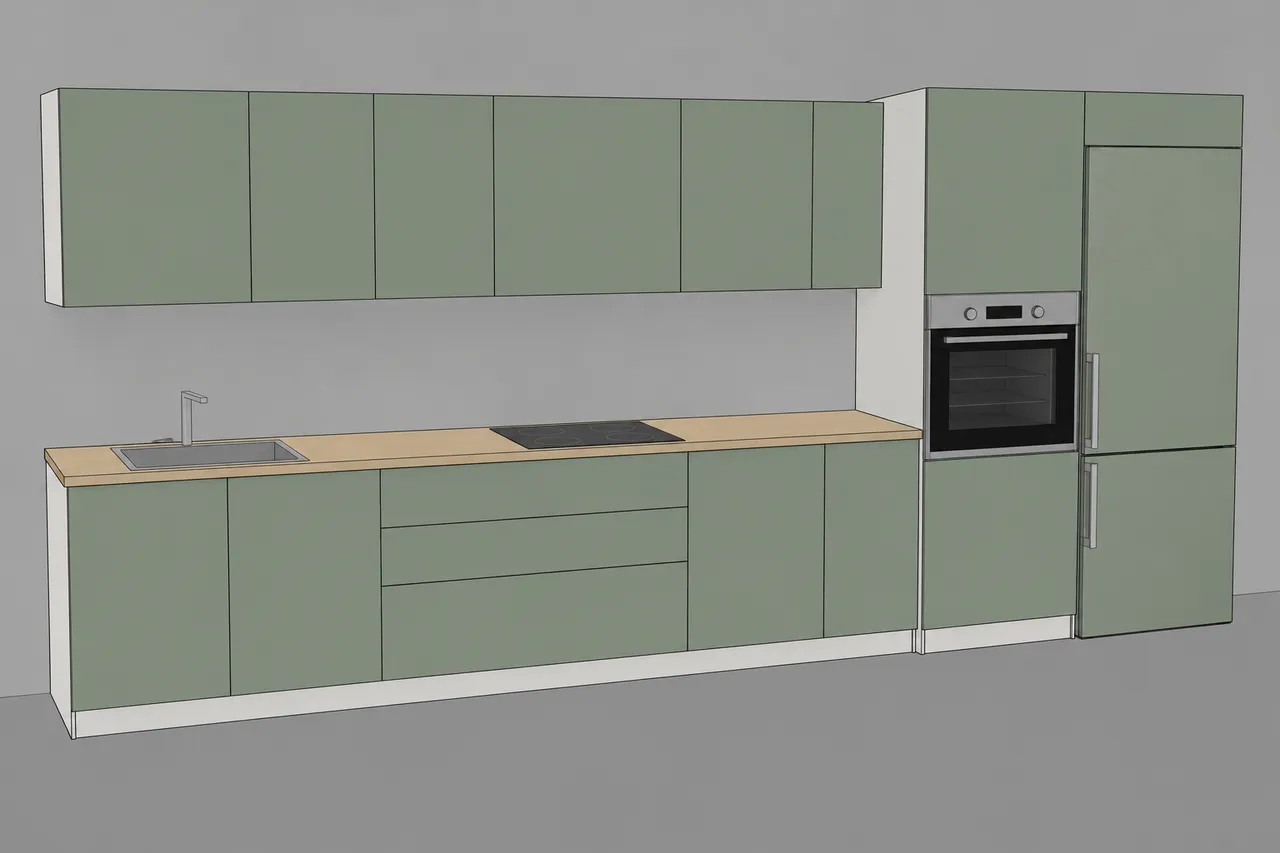
Kitchen model → photo in an interiorBeforeBeforeAfter

«Kitchen model → photo in an interior»

Custom furniture · GPT Image 2.5

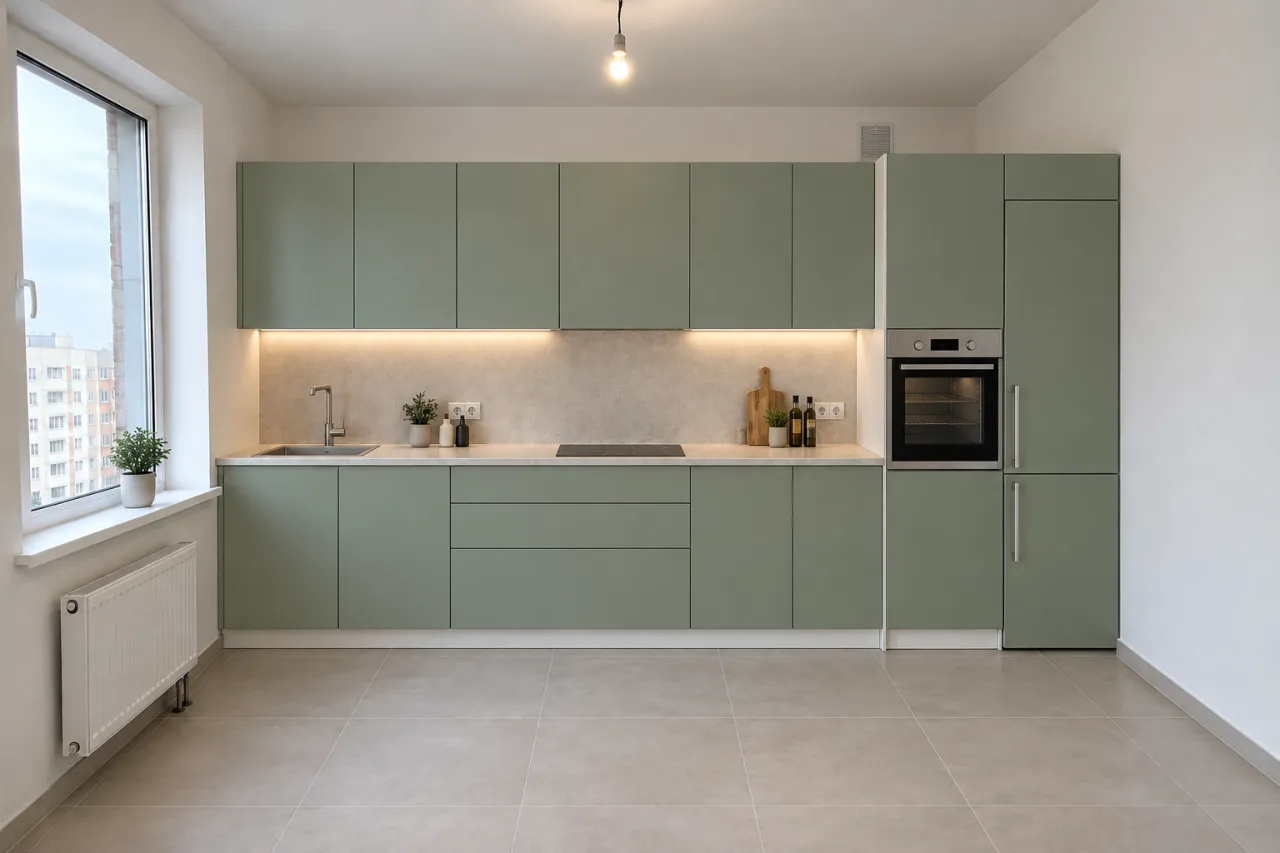
Same model + client's room photo → kitchen in that roomBeforeBeforeAfter

«Same model + client's room photo → kitchen in that room»

Custom furniture · GPT Image 2.5

II

A client of a cabinet shop struggles to trust a grey model: it's hard to picture lacquer, veneer and stone, or how the kitchen will sit in their home. A proper 3ds Max visualization means a separate specialist and time you don't have for every job.

Screenshot the model and upload it to Custom furniture. The AI shows exactly that furniture as a photoreal image: the same layout, module widths and heights, the number and positions of doors, drawers, shelves and appliances. Model colours become real materials — matte or gloss fronts, veneer, stone-look or laminate worktops — with handles, hinges, joints, built-in lighting and appliances. Name the materials in words: "matte sage-green fronts, stone-look worktop".

The strongest part is the second photo. Add a picture of the client's room and the furniture is installed right there: walls, window, radiator, floor, ceiling, camera angle and daylight stay as in the photo. The client sees their future kitchen in their own home before the site measure. Without a room photo, the furniture is shown in a fitting modern interior.

III

What you get from a furniture model

01

True to the model

Modules, doors, drawers and appliances in place

02

Real materials

Lacquer, veneer, stone, laminate

03

In the client's room

Add a photo and the furniture goes in

04

Details

Handles, hinges, lighting, built-in appliances

05

Any software

Cabinet Vision, KD Max, SketchUp, PRO100 and others

06

Up to 4 variations

Different materials and handles

IV

Who it's for

Custom kitchens

The kitchen in the client's home

Wardrobes and closets

How a wardrobe fits the alcove

Quotes

A clear image to go with the estimate

Shop marketing

Photos of work before it's built

V

How to render custom furniture

01

Screenshot the model

From any cabinet design software

02

Add a room photo

Optional — the furniture goes into it

03

Show the client

Up to 4 material options per run

VI

Examples

See what you can create — try it yourself

Prompt

«Kitchen model · "sage-green lacquer, oak worktop"»

Result

The kitchen in a modern interior

Prompt

«Kitchen model + photo of the client's room»

Result

The same kitchen in that room

Prompt

«Wardrobe model + hallway photo»

Result

The wardrobe in the alcove

Prompt

«Model · 4 variations»

Result

Four material combinations

VII

Pricing

Pay only for results — no subscription

All plans →
Model / operationCredits
  • One visualization6 cr.
  • Four variations in one run24 cr.

Credit packs: 150 credits for $5, 350 credits for $12, 1250 credits for $35.

VIII

Furniture rendering FAQ

Which software does the model come from?+

Any: Cabinet Vision, KD Max, 2020 Design, SketchUp, PRO100. A drawing or hand sketch works too if the modules are clear.

Are module sizes kept?+

The AI is told to keep the layout, module widths and heights, and the number and positions of doors, drawers, shelves and appliances. It's a visualization for the client, not a shop drawing: take dimensions from your model.

What room photo do I need?+

A daylight photo of the wall where the furniture goes, taken from a natural viewpoint. Ideally the room is empty, or existing furniture isn't where the new piece goes.

How much does it cost?+

6 credits per image, or 24 credits for four variations in one run. 4K delivery (3840 px on the long side) adds 2 credits per image. If an image fails, its credits are refunded.

Try for free

Sign up for free and get 6 credits right away. No card required.