
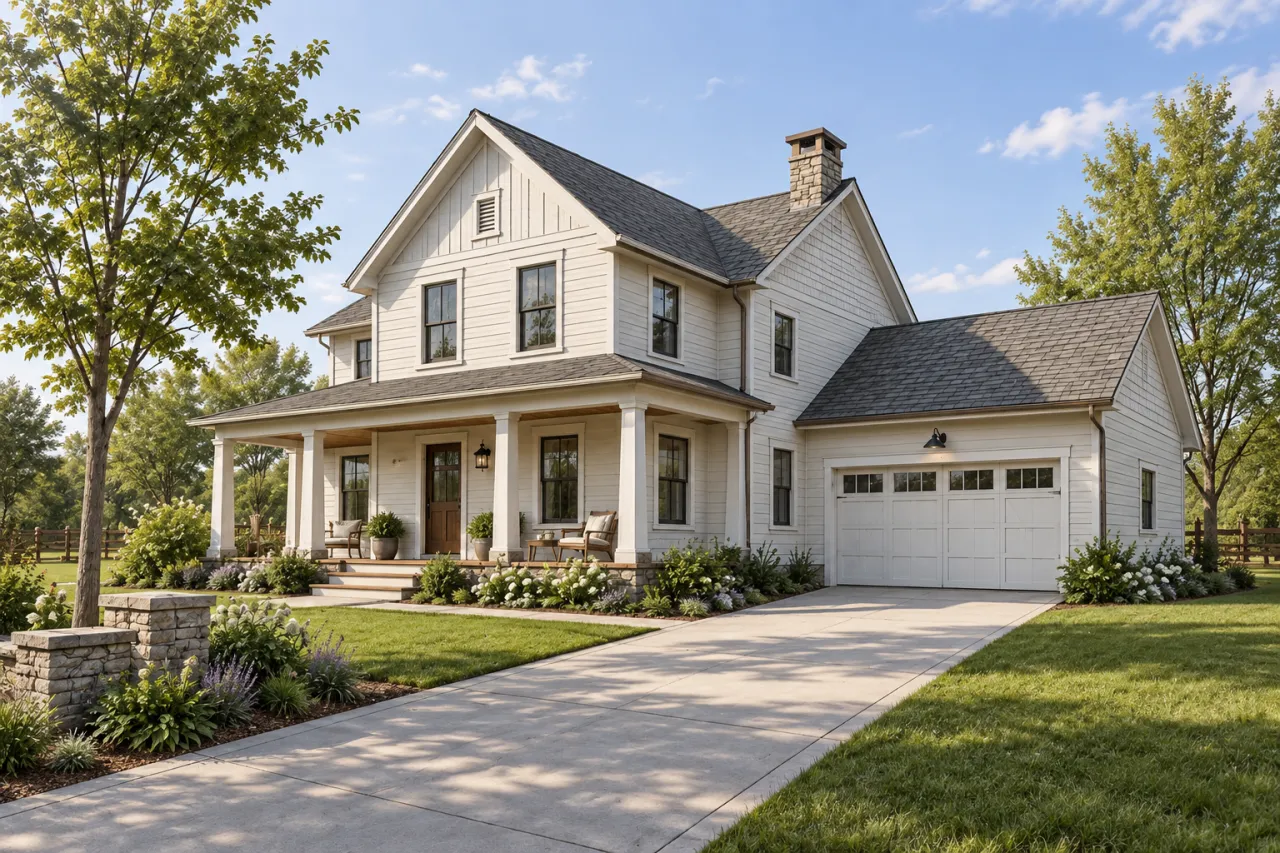
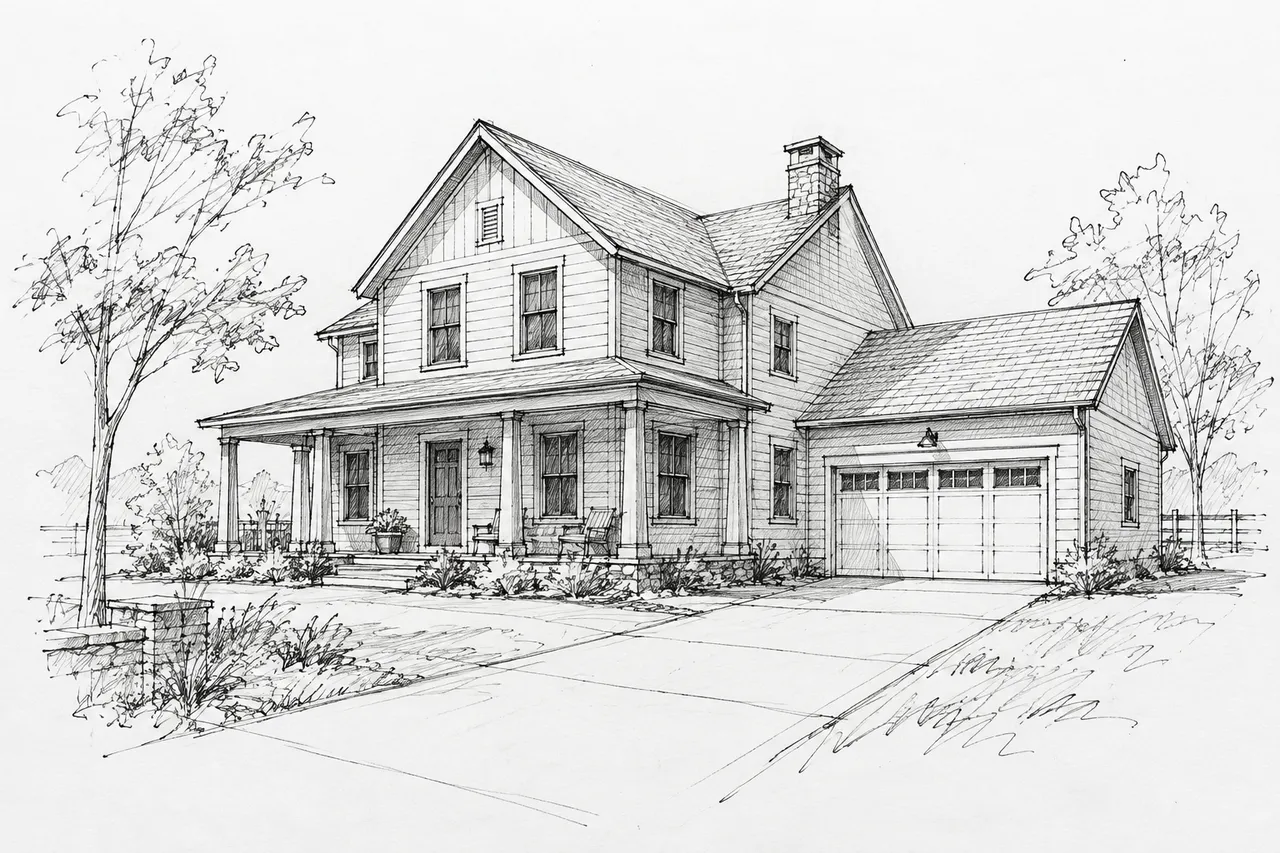
Ideas start as sketches, but clients need a picture they can read. Showing one used to mean building a model first. Now a photo of the drawing is enough.
Upload a photo or scan of the sketch to Sketch to render. The AI follows the drawing: shapes and proportions, the number of floors, the roof shape and pitch, every window and door with its position, any drawn furniture, and the drawn perspective. It reads hatching and loose lines as the materials and details they suggest, and no sketch lines remain in the result. Tell it whether the drawing shows an exterior or an interior, or leave it on Detect.
The AI picks fitting materials on its own, but naming them works better: "two-storey house, larch cladding, flat roof". Light and season are separate options. Each run can give up to four variations in different materials — handy for agreeing a direction with the client.