AI Architectural Rendering: Photoreal Images From a Model, a Sketch or a Floor Plan
Ten modes for architects, interior designers and cabinet makers, from a viewport screenshot to an ink-and-wash board. Real results, prompts we tested and what each image costs.
Contents
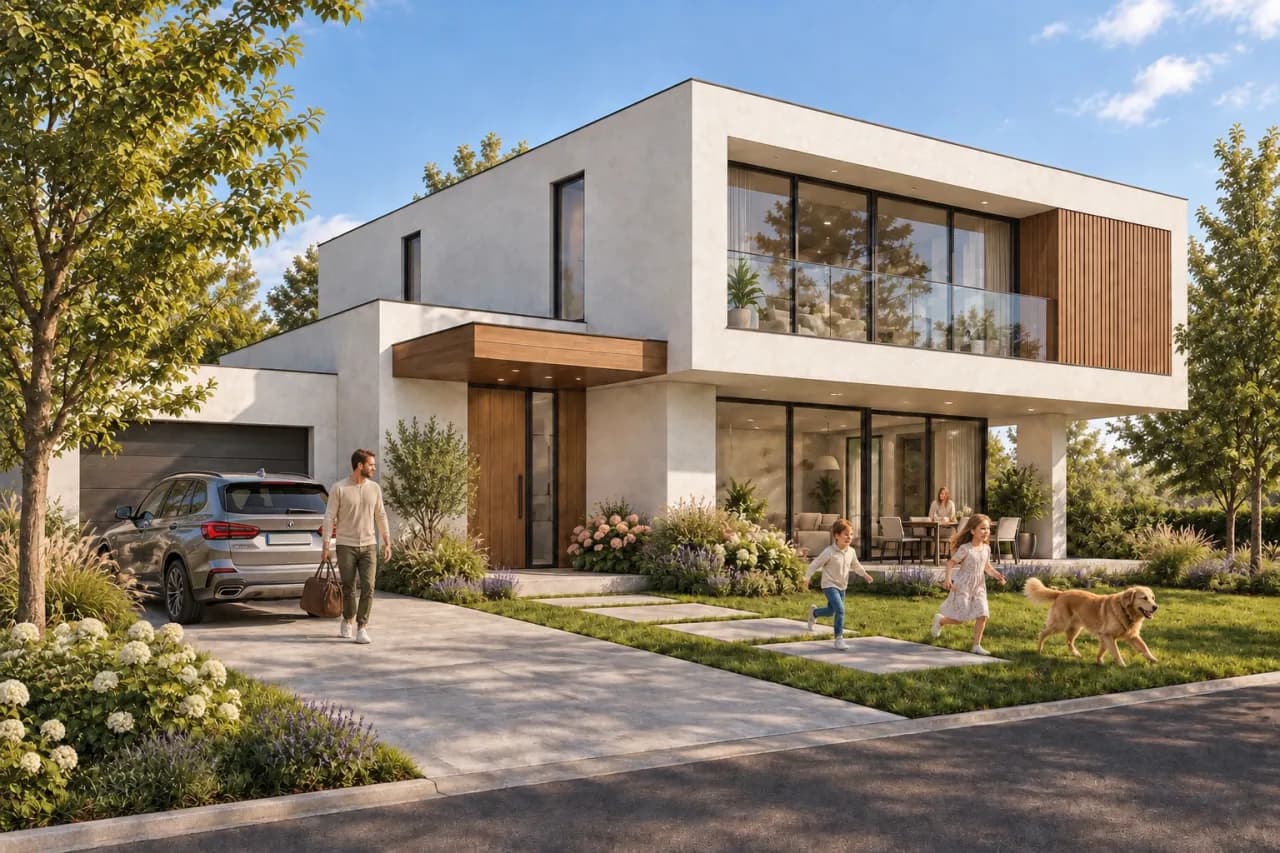
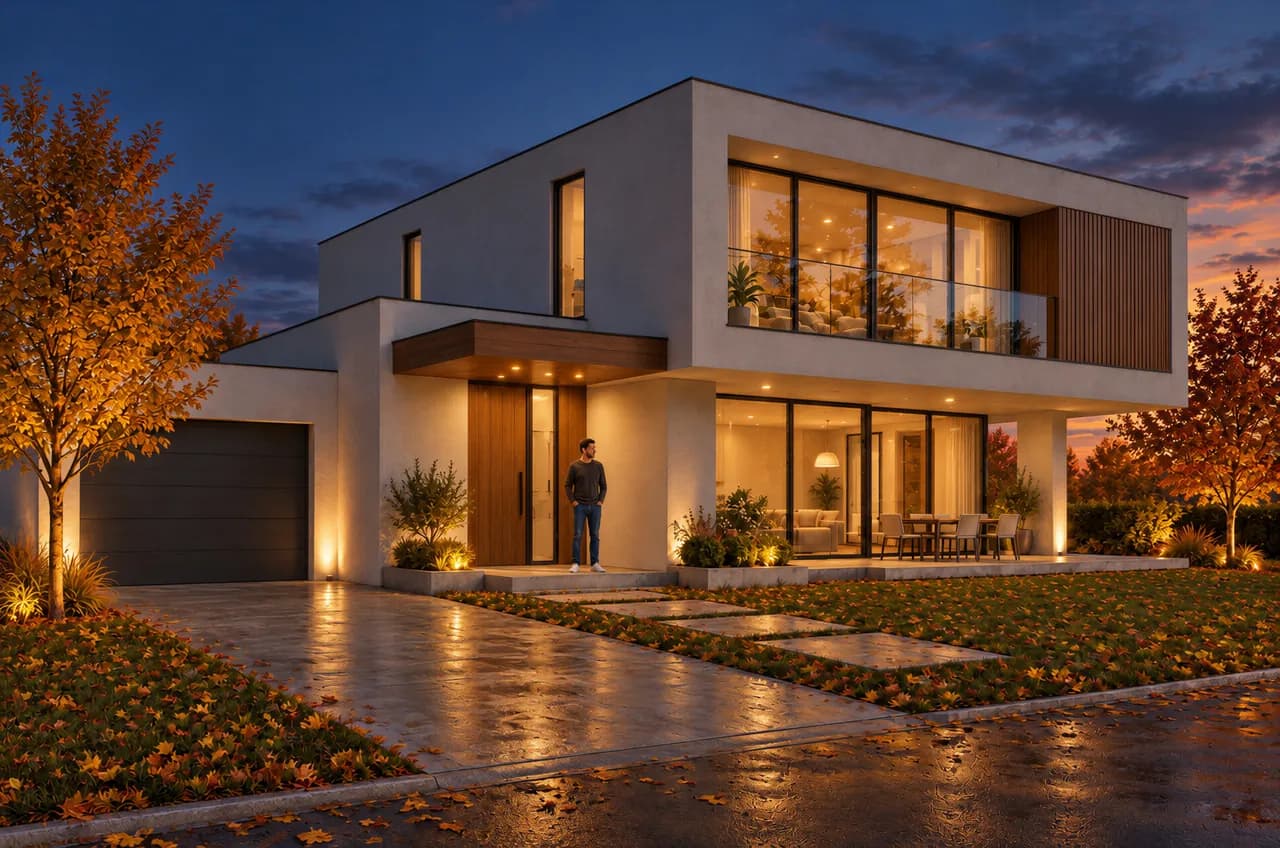
Clients rarely read drawings. They want to see the building, and they want to see it before you have spent a night setting up materials and waiting on a final render. Architectural Visualization in ImageGPT closes that gap: upload a viewport screenshot, a quick render, a sketch, a floor plan or a site photo, and in about a minute you get an image where the design is still yours and the light, materials and context look photographed.
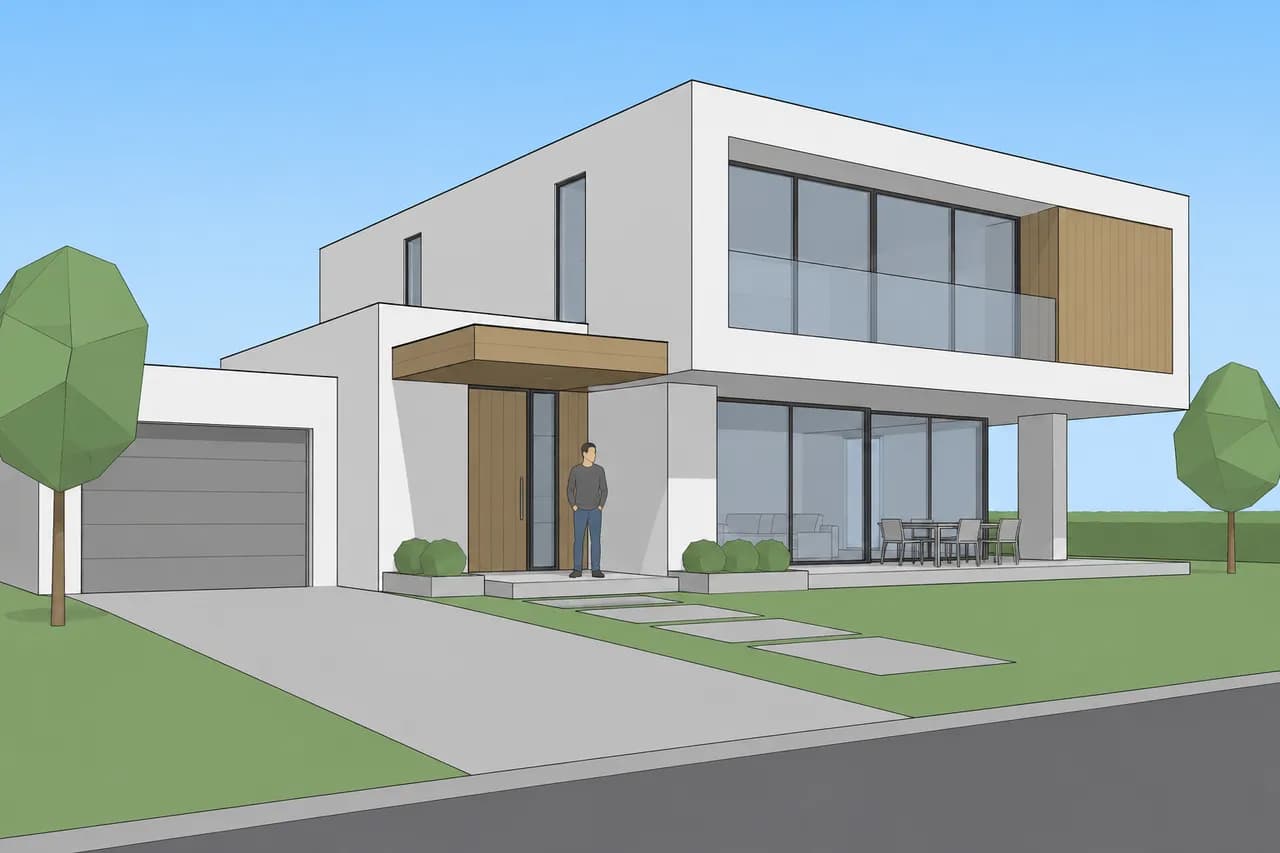
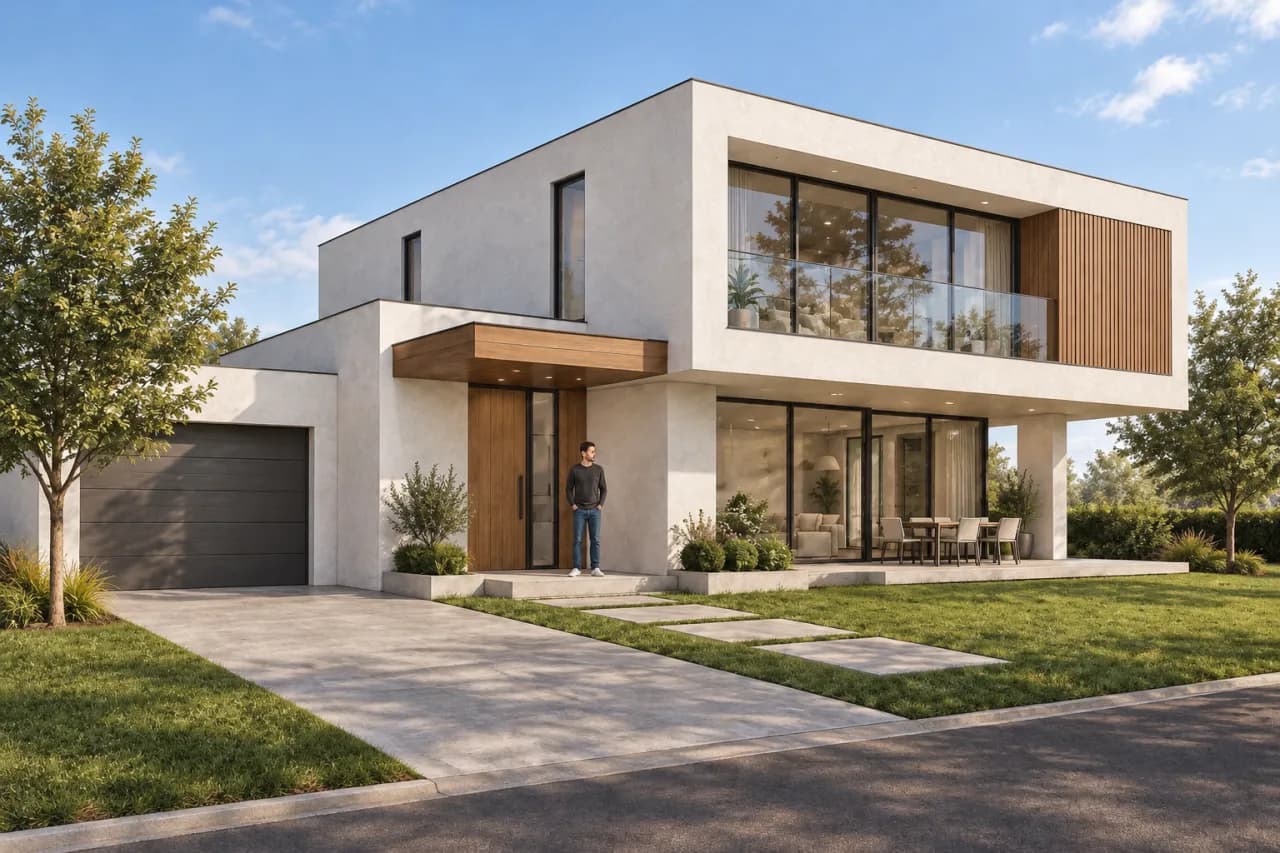
Every result in this post was made with the tool. The inputs (model views, the sketch, the plan and the site photos) were generated for the examples too, so we are not showing anyone's real project.
Who it is for
- Architects and small studios: quick options at concept stage, a dusk or winter version for the client, a photomontage on the client's plot, a competition board look.
- Interior designers: a render from a white model, a lift for a quick Lumion, Enscape or Twinmotion render, a furnished 3D floor plan for the first meeting.
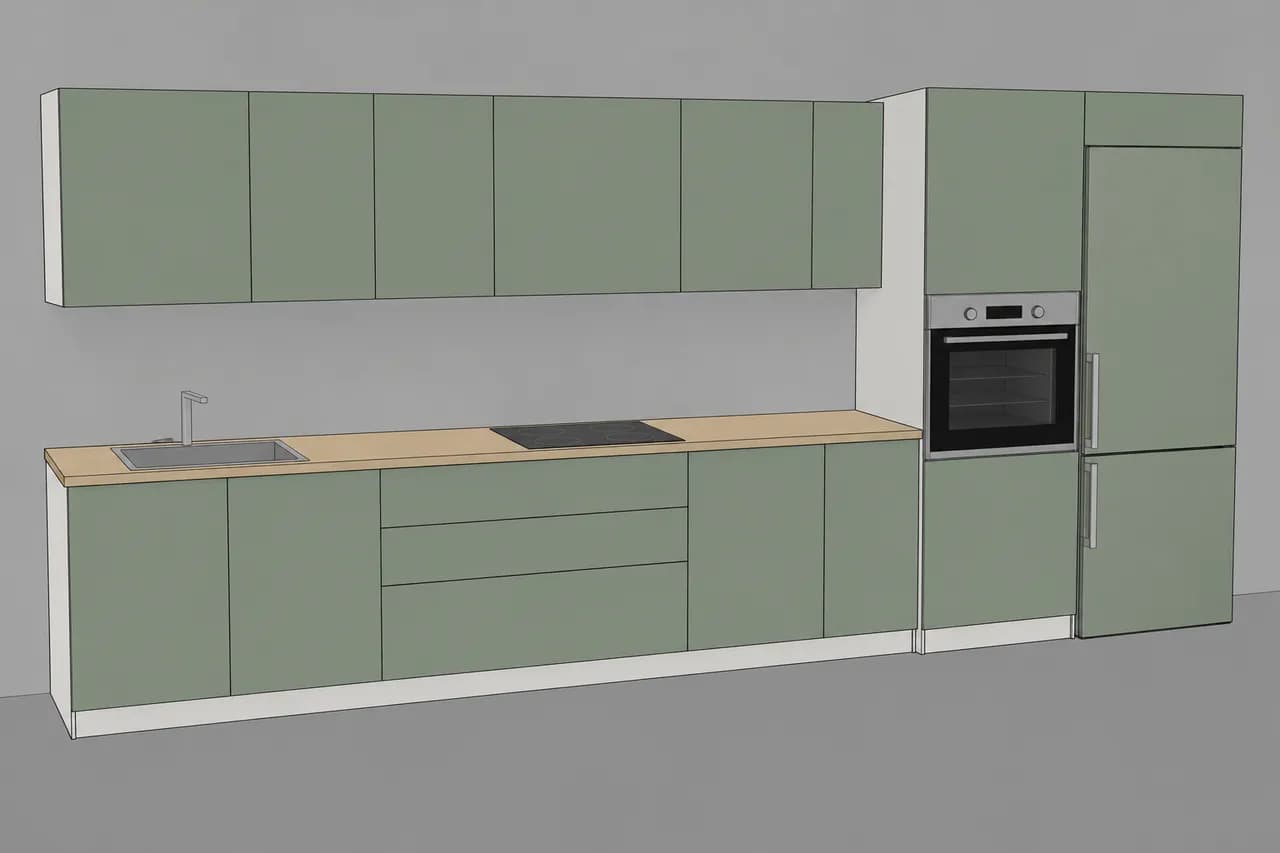
- Cabinet and kitchen makers: a photo of the kitchen from your design-software screenshot, optionally inside the client's own room.
- Builders and real estate agents: what the finished house will look like from a photo of the frame, and floor plans for a listing.
What to prepare
- A clean image: a viewport screenshot, render, sketch, plan or photo. Hide axes, dimensions and toolbars; the cleaner the input, the more faithful the result.
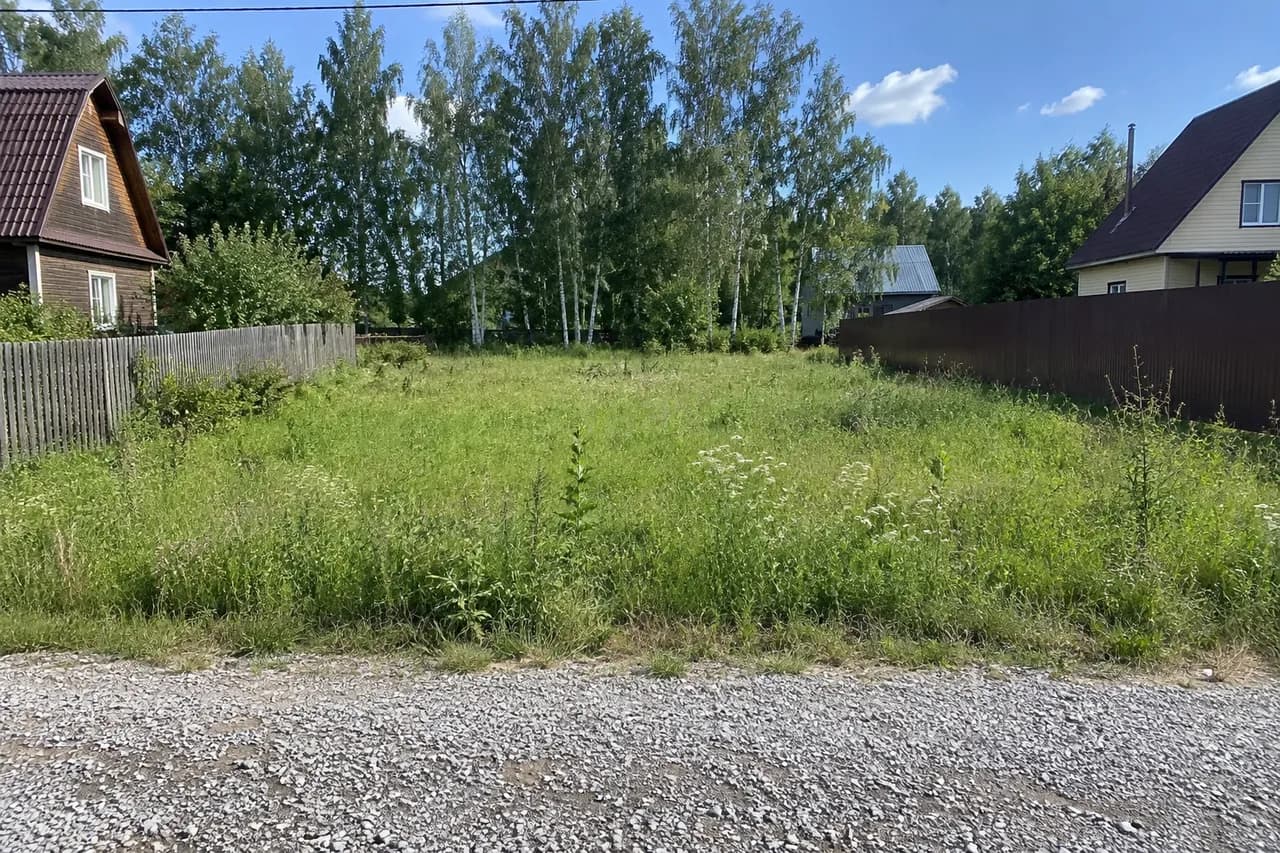
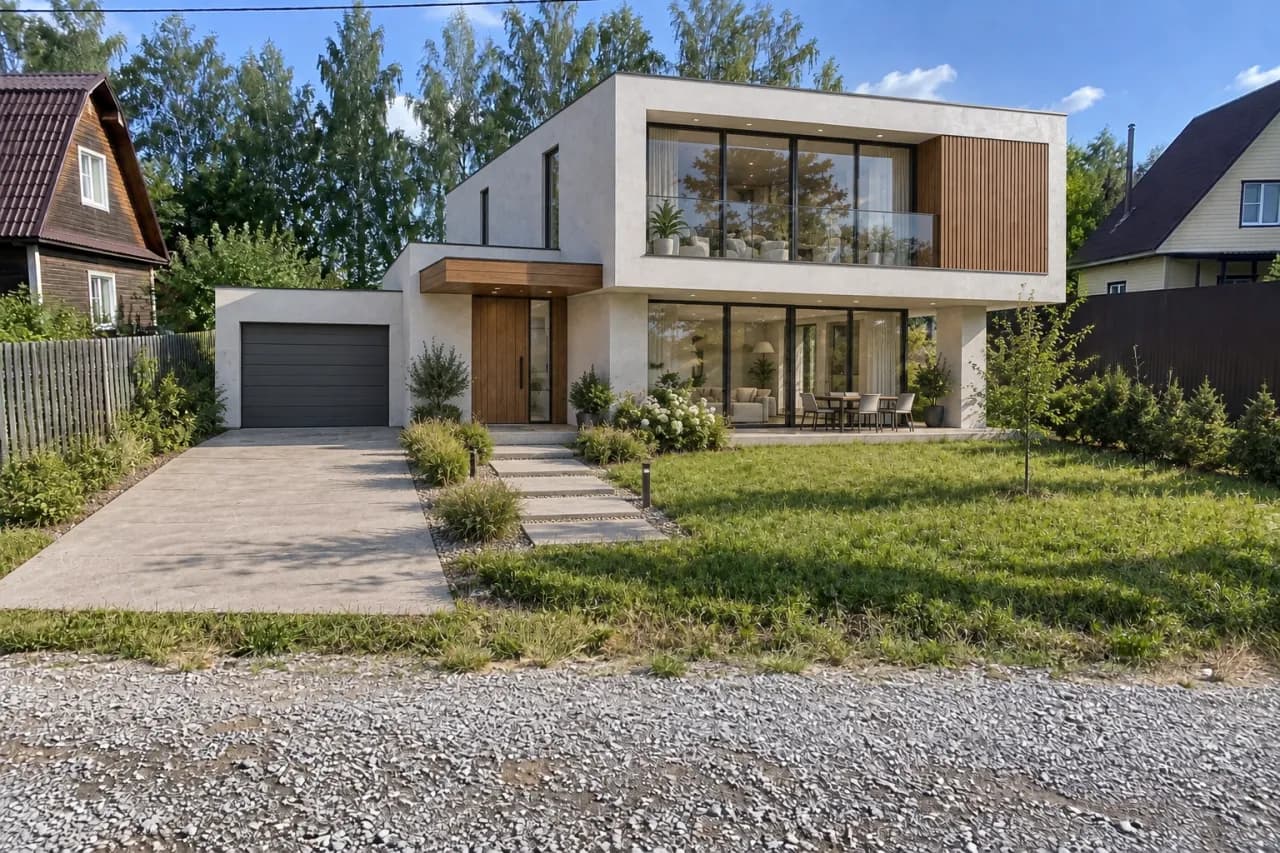
- For a site photomontage, two files: the photo of the site and the render of the building.
- For furniture, the model screenshot and, if you have it, a photo of the client's room.
- Several views of one project? Up to 30 images can run as one batch with identical settings.
Step by step
- Open Architectural Visualization in the Design group and pick a task. Each of the ten has its own short hint.
- Upload your image. For a batch, add up to 29 more views under Series.
- Set Closeness to the source. Exact changes only materials and light. Balanced keeps the geometry and adds fitting details such as fixtures, planting and decor. Freer keeps the volumes and camera but lets the AI push detail and mood.
- Optionally pick a time of day, season and weather, and add wishes in plain words: materials, furniture, the view outside.
- Choose up to four variants and switch on Deliver in 4K if you need print resolution. The price is on the button before you start.
The ten modes
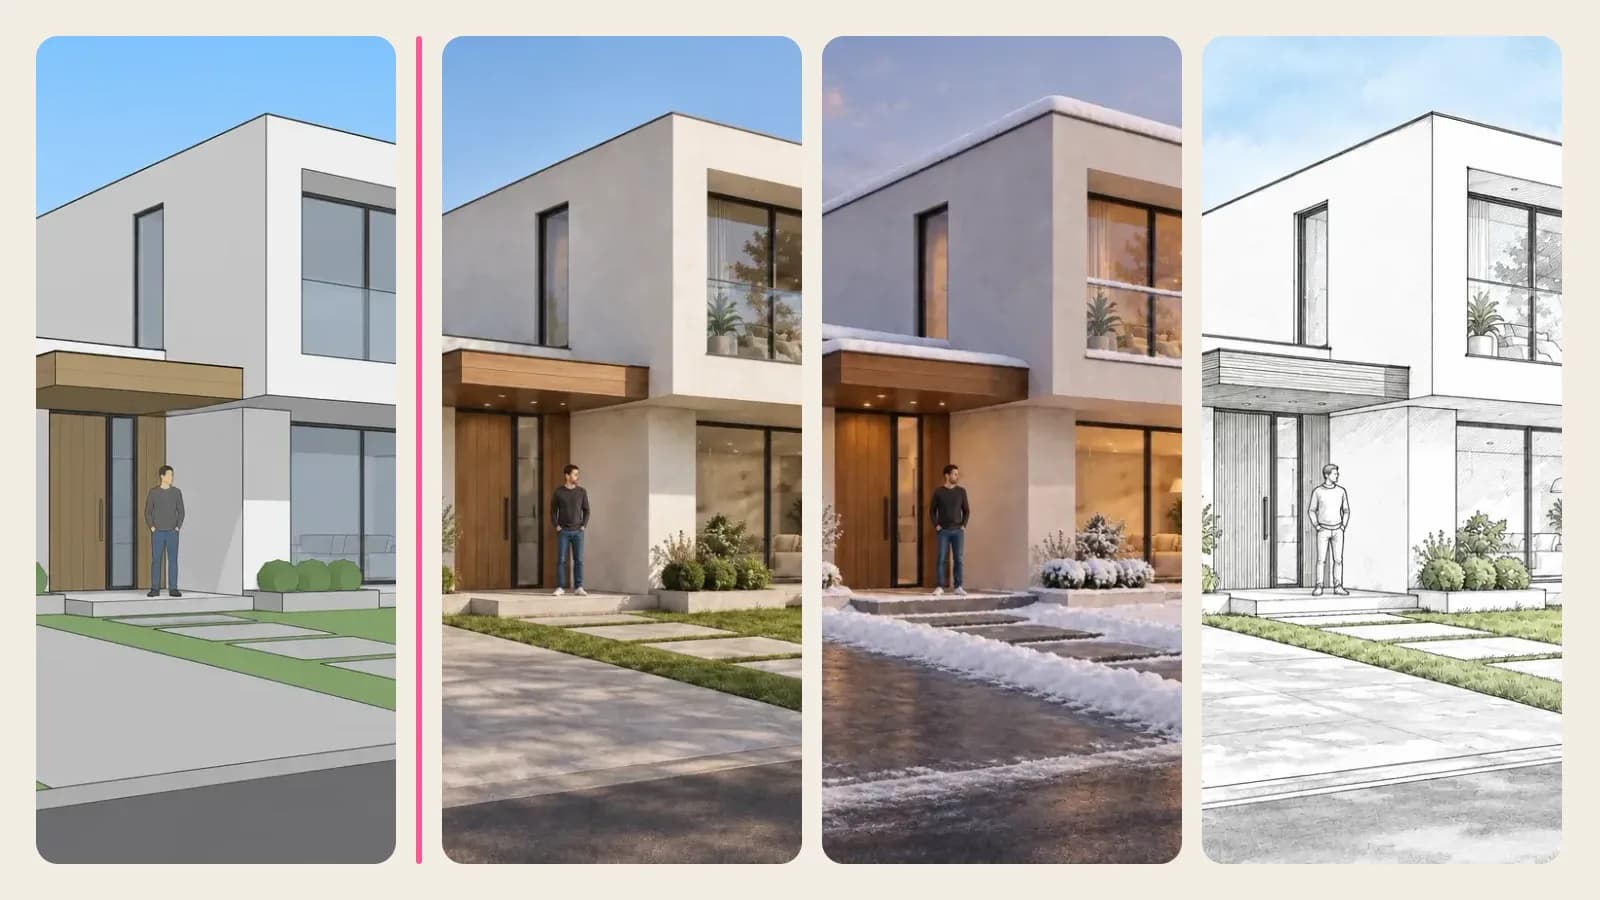
Render a 3D model turns a viewport screenshot or a white model into a photoreal image. Enhance a render fixes what gives a quick render away (flat light, plastic materials, an empty window) without touching the design. Sketch to render keeps the composition of a pencil or marker sketch.
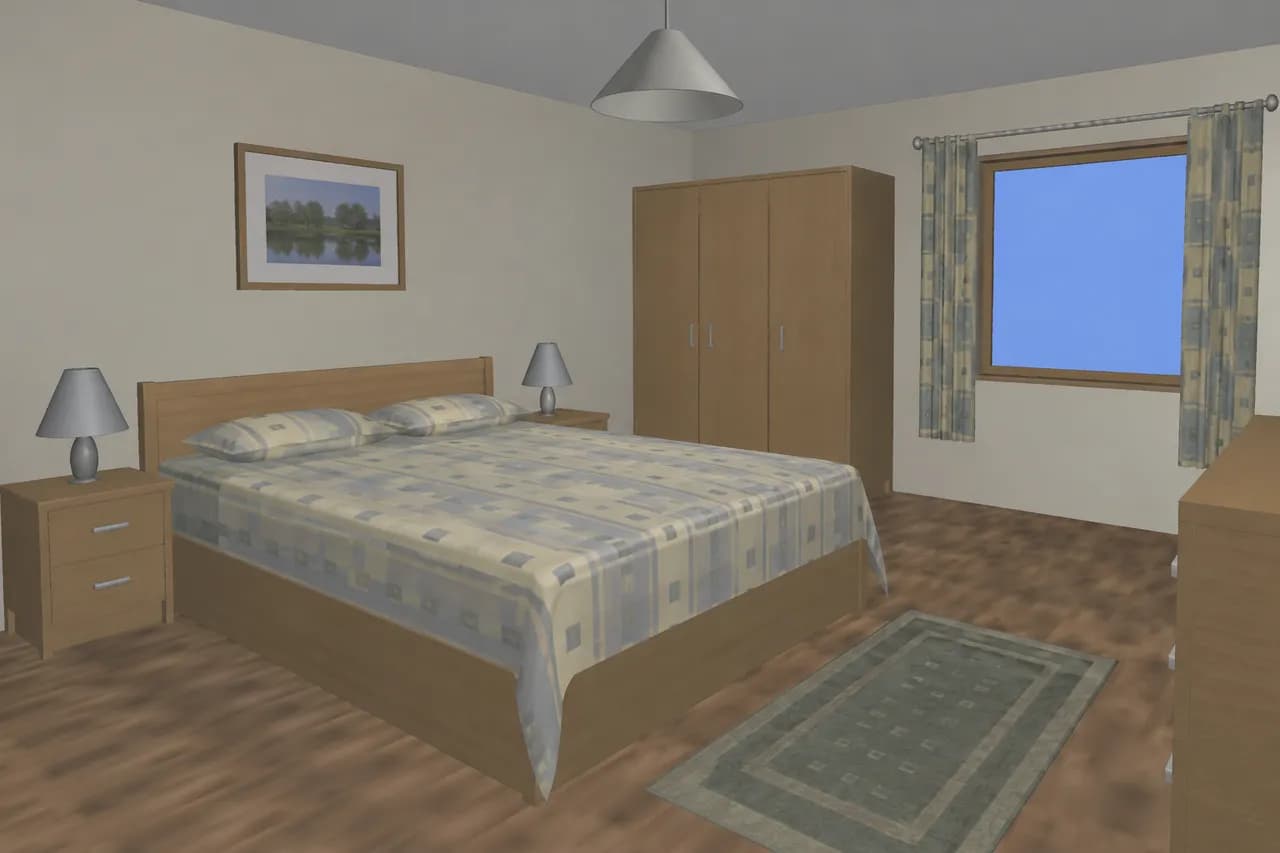
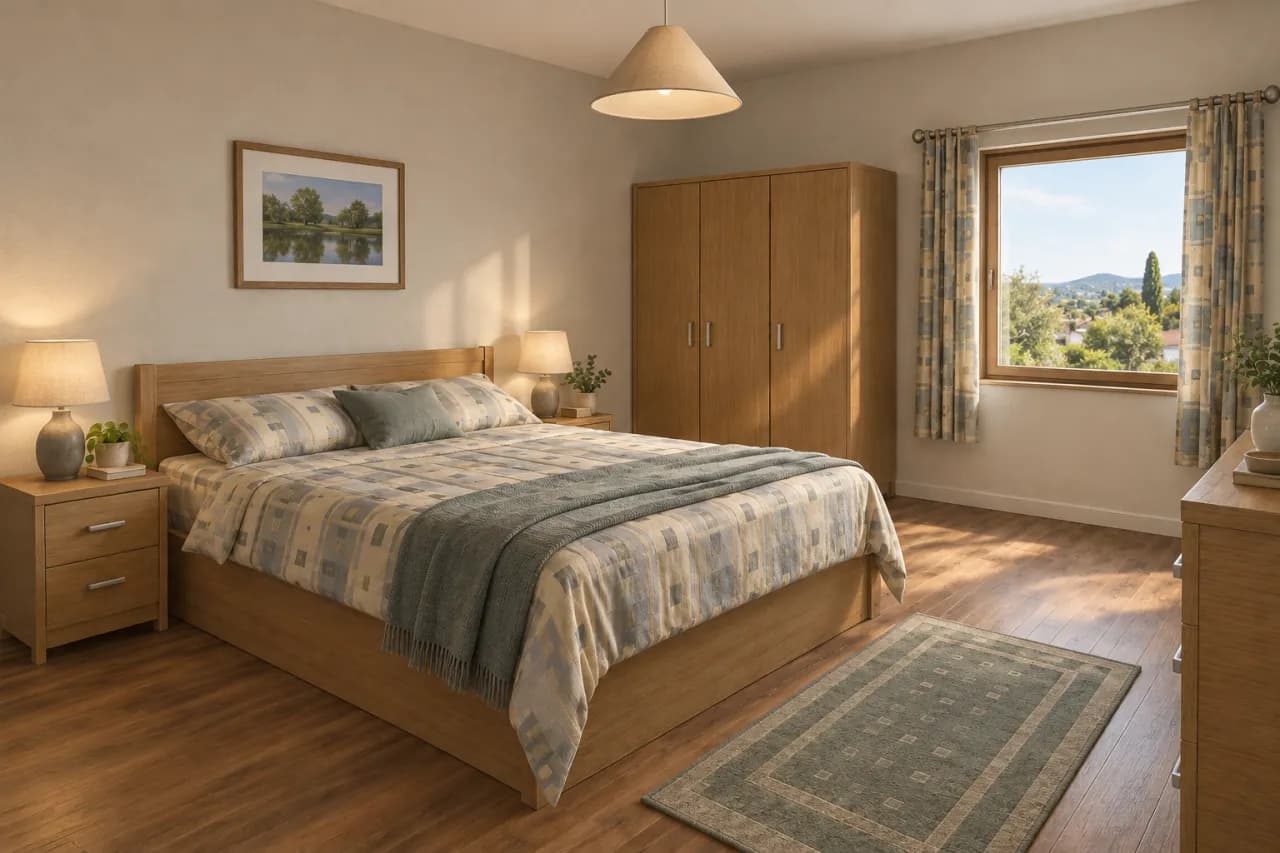
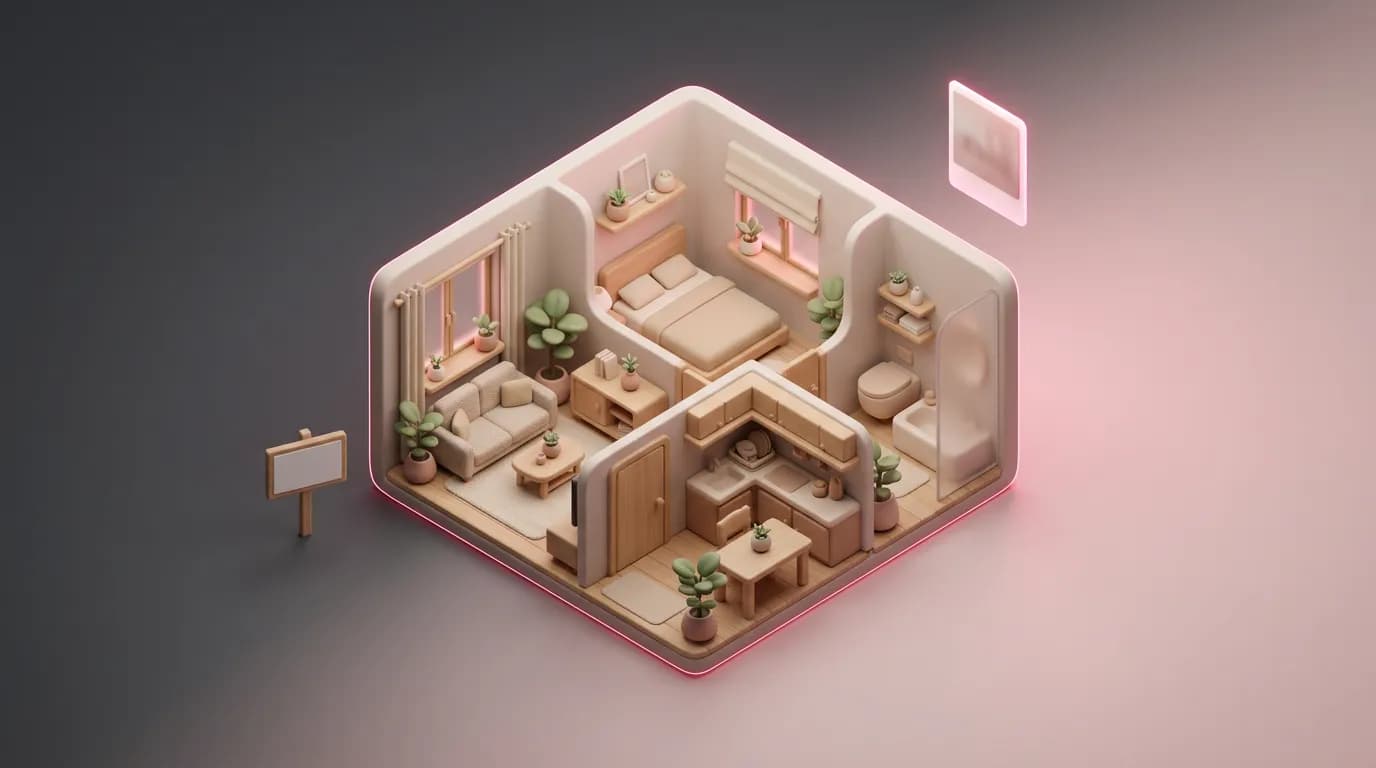
3D floor plan builds a furnished isometric view or a top-down listing plan from a measured drawing, in one of six styles. Time of day and season shows the same view at dusk, at night, in winter or in the rain. Entourage adds people, cars, bikes and planting at the right scale.
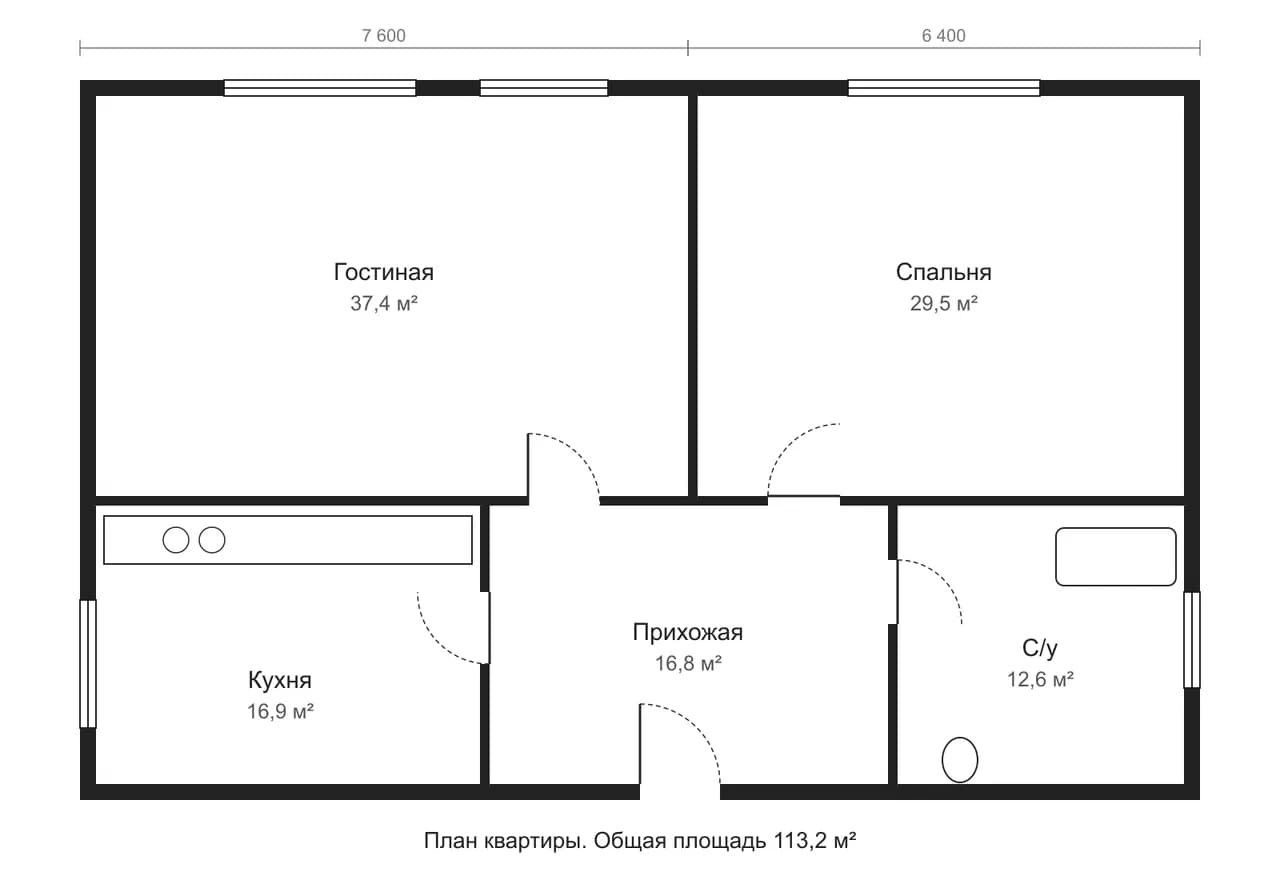
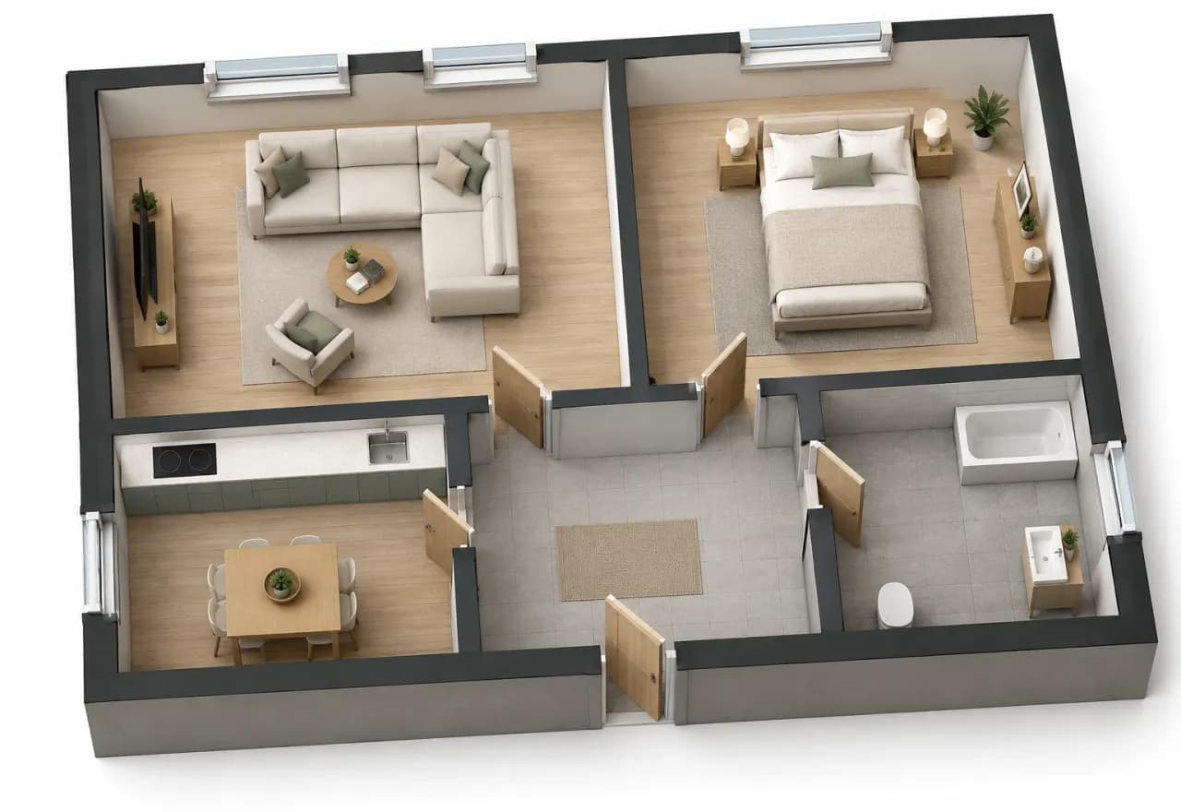
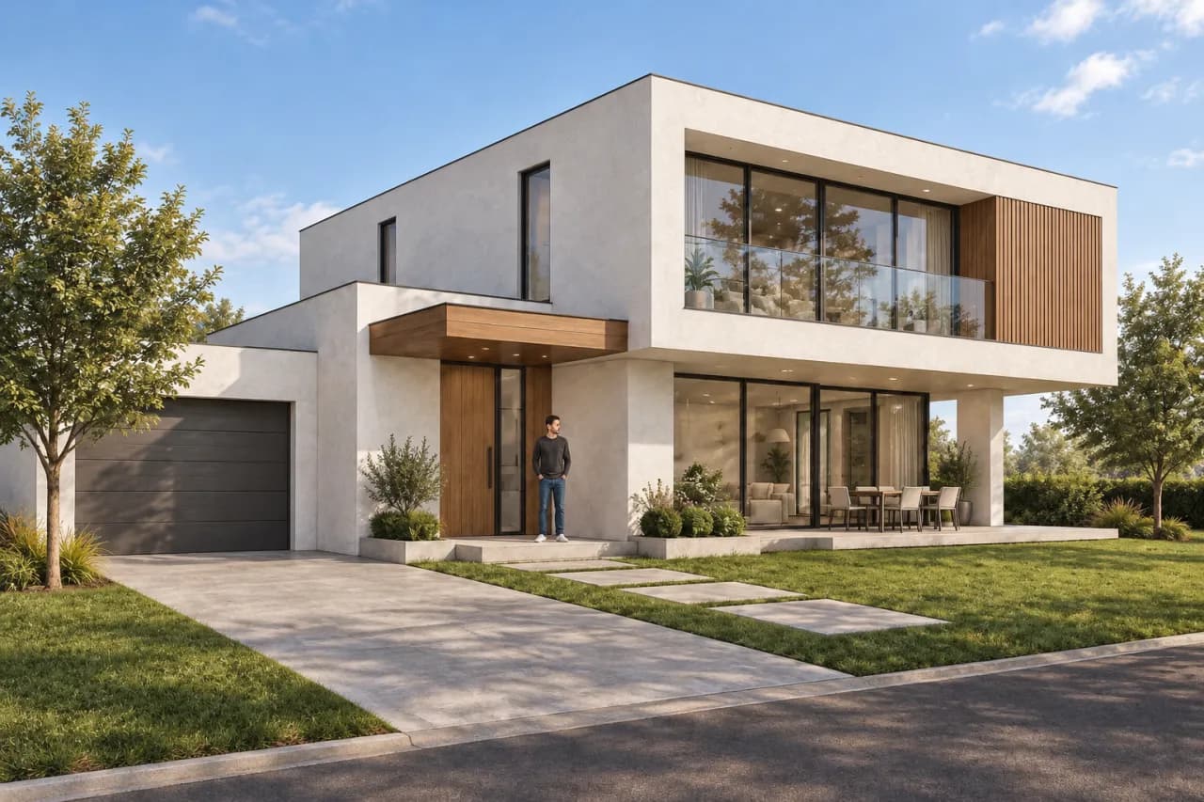
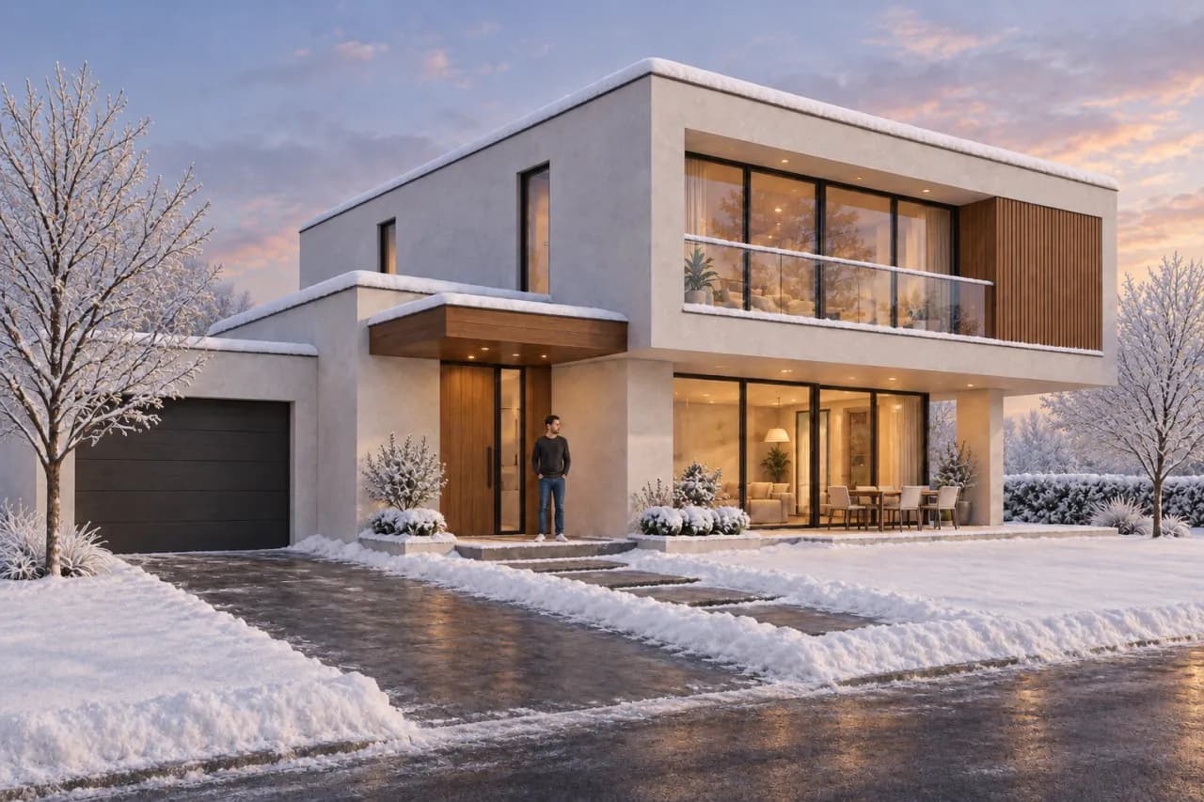
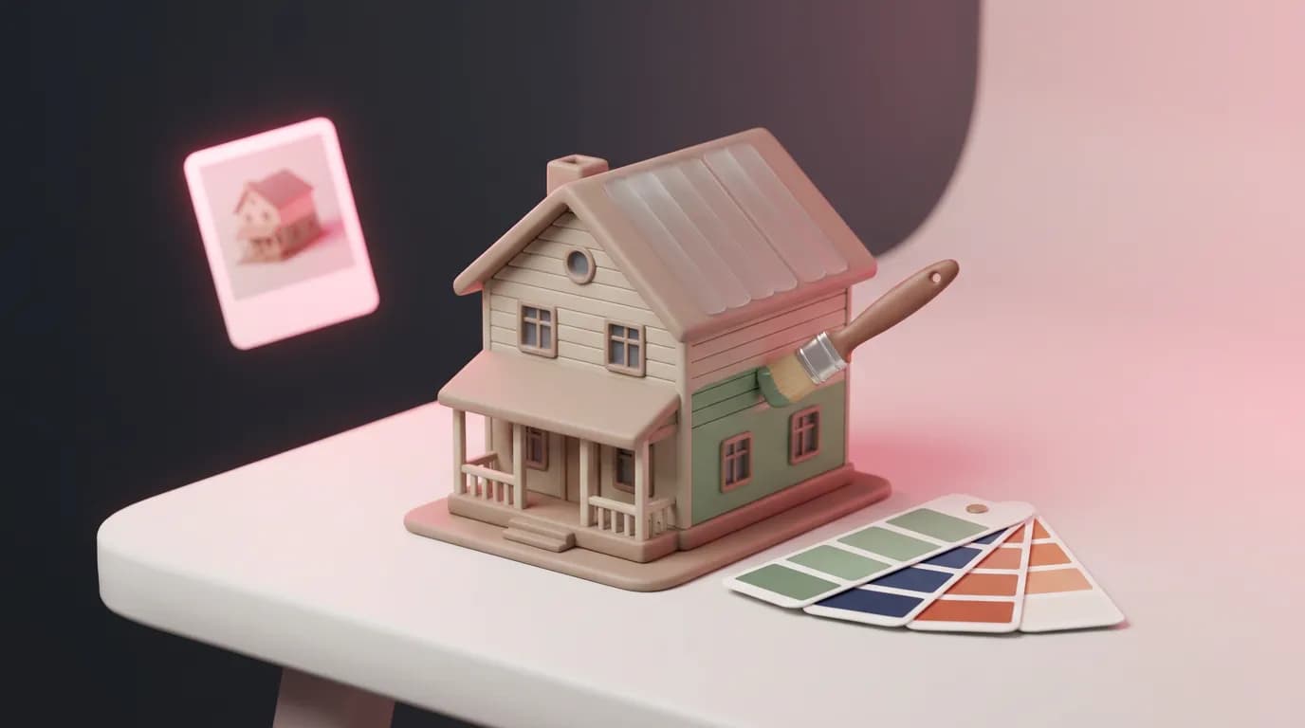
Construction to completed shows the finished building over a photo of the frame or shell, from the same viewpoint. Place a building on site drops the building from your render onto a photo of the plot, matching its perspective and light. Presentation style turns a render into watercolour, ink, marker, pencil, a white model or a collage. Custom furniture makes a photo from a cabinet model, and with a room photo it fits the furniture into that room.
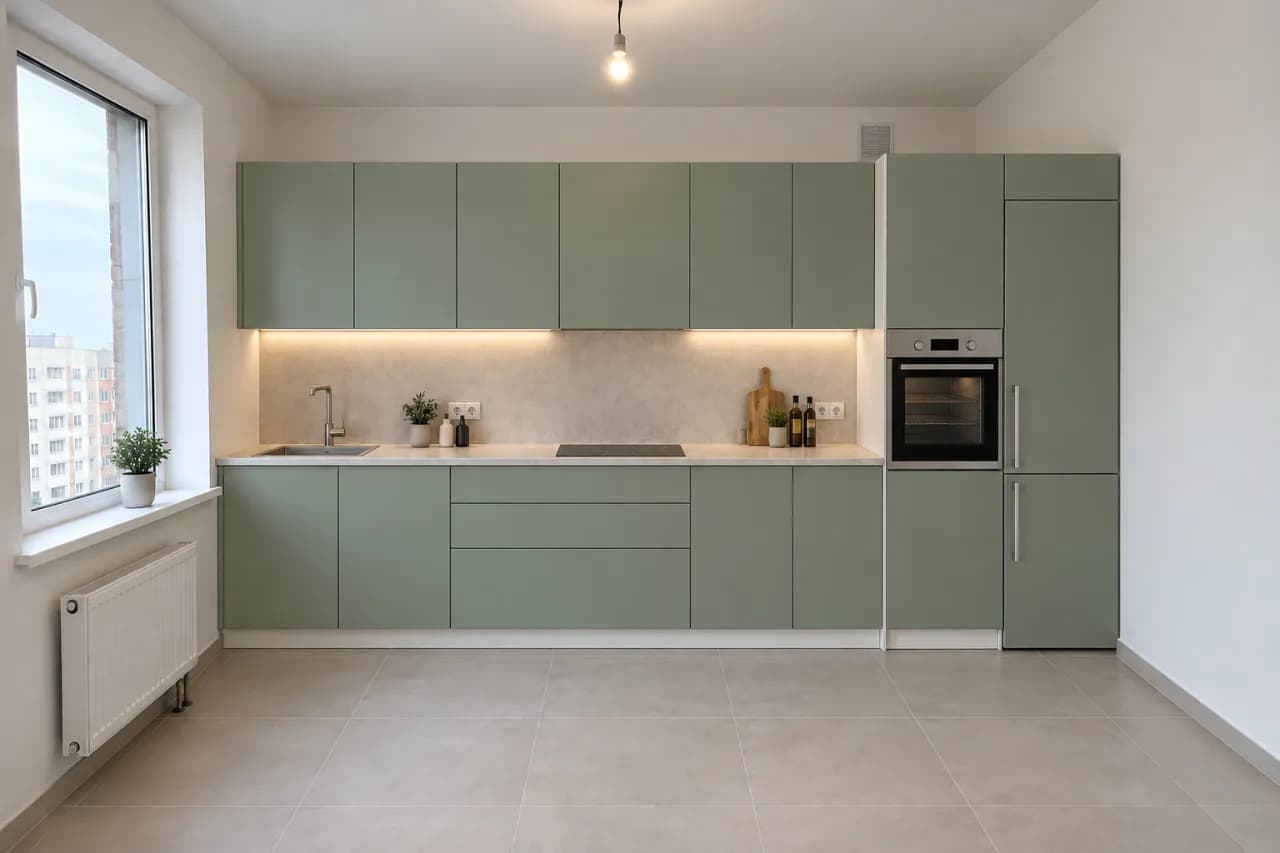
Wishes we tested
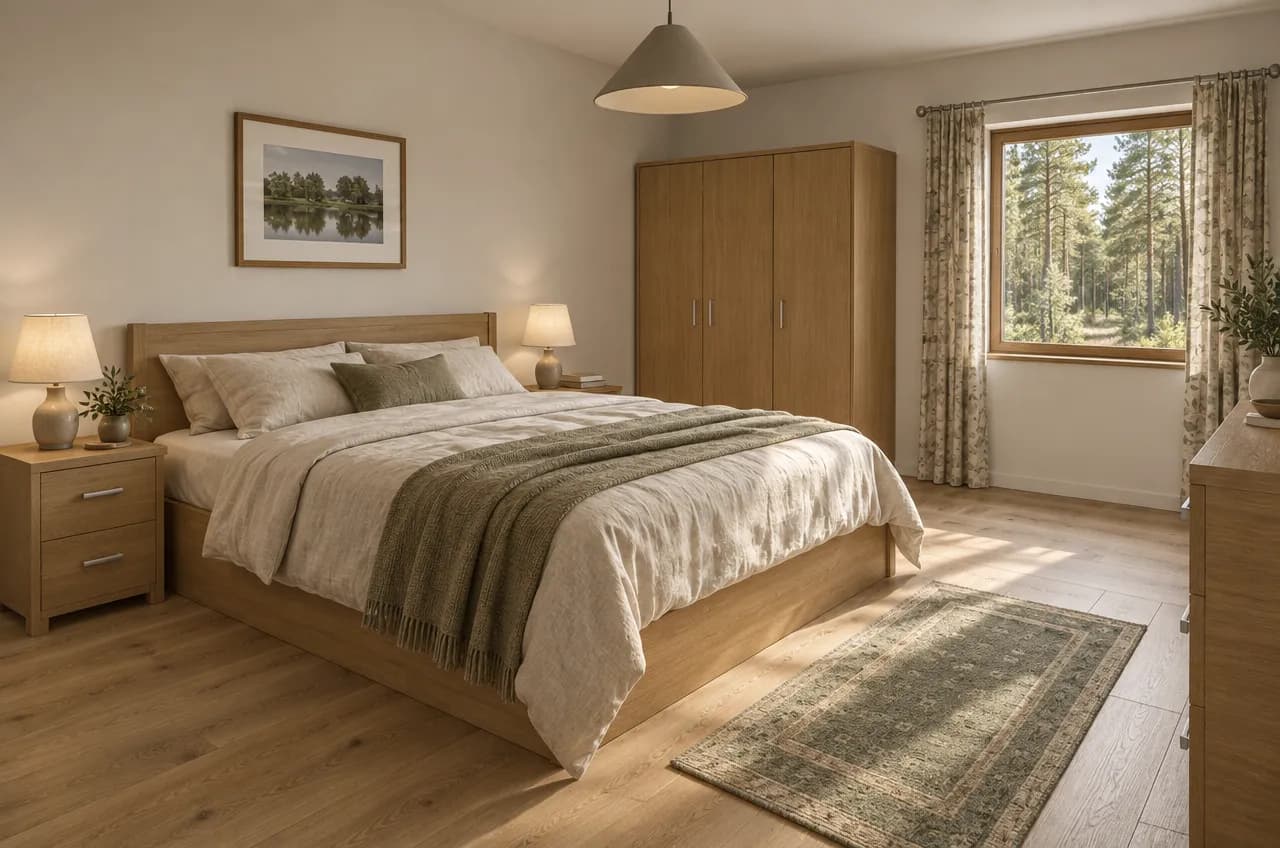
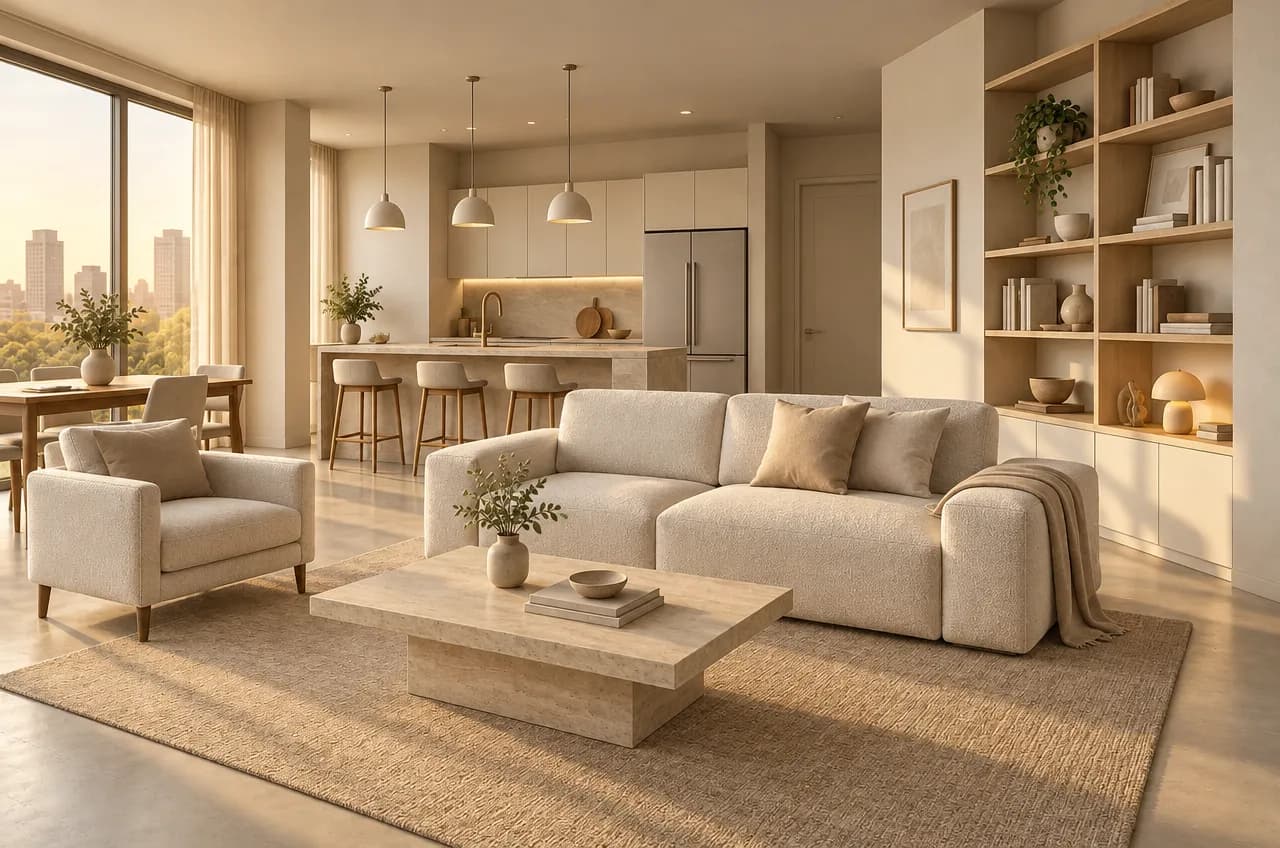
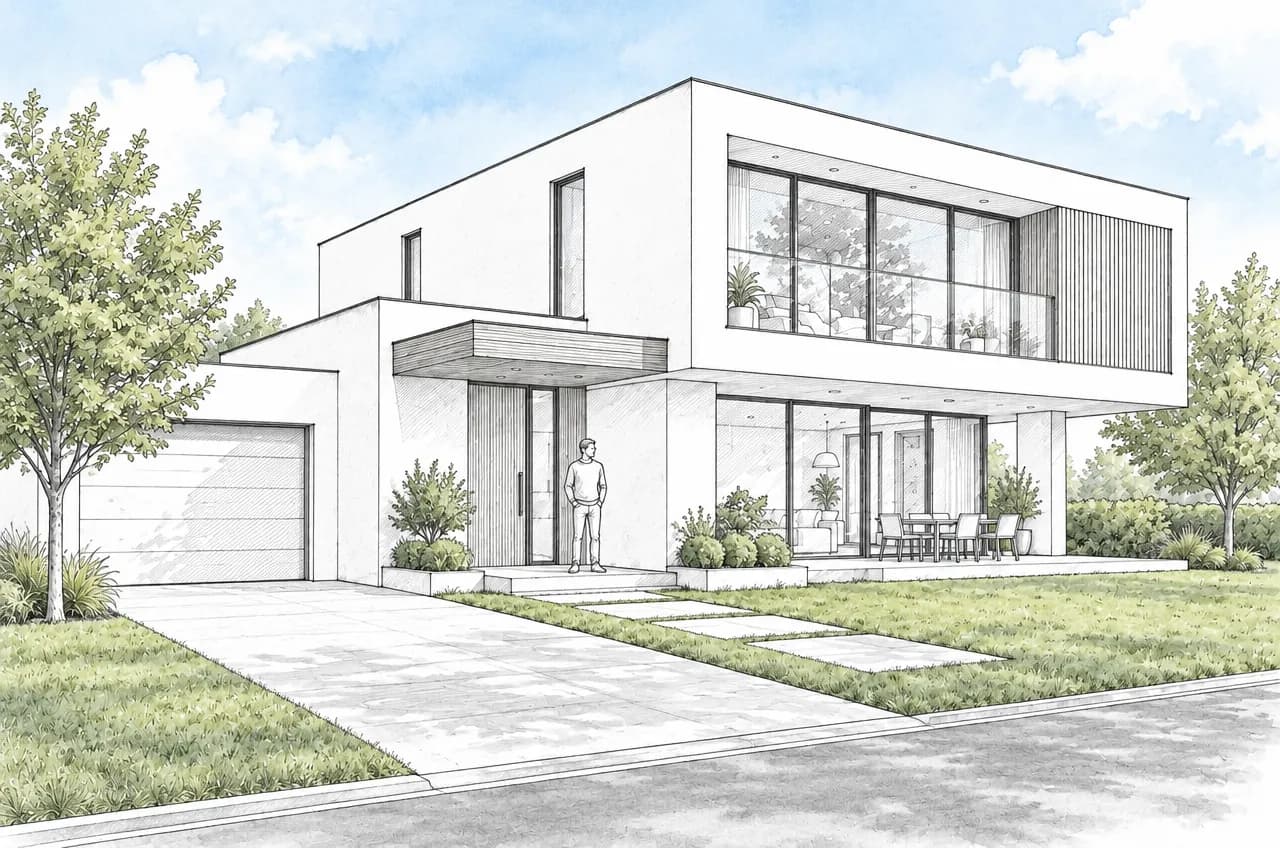
The wishes field is optional; without it the AI picks fitting materials itself. When the specification matters, write it the way you would brief a visualizer. We ran these three for this post:
Light oak plank floor, linen bedding and a knitted throw, a pine forest outside the window
Warm off-white plaster walls, microcement floor, a bouclé sofa, linen curtains
Like a competition board: fine ink lines, watercolour wash only on the planting and the sky
Batches, 4K and fly-through video
Render a 3D model, Enhance a render, Time of day and season, Entourage and Presentation style accept a batch of up to 30 views. Each view is processed with the same settings, so a whole project comes back in one consistent look. Deliver in 4K upscales the result to 3840 px on the long side for print and large screens. And the Fly-through video button opens the video generator with your image and a ready-made camera move around the building.
What it costs
| What | Price |
|---|---|
| One image | 6 credits |
| Four variants, or a batch of four views | 24 credits |
| A batch of eight views | 48 credits |
| Deliver in 4K | +2 credits per image |
If an image fails, its credits are refunded. New accounts get 6 free credits, enough to try it on one of your own projects. You can use the results commercially: in your portfolio, client presentations and marketing.
Upload a viewport screenshot, a sketch or a photo and get a render in about a minute.
Open Architectural VisualizationTry everything from this article in minutes
All the models and tools from this article are in one place. You get 6 free credits after sign-up, and every price is shown before you run it.
Open Architectural Visualization