How to Turn a Hand Sketch into a Dimensioned CAD Drawing (DXF, PDF, SVG)
A notebook sketch of a shelf, a room or a bracket becomes a clean drawing to scale, with dimension lines from your own numbers, a border and a title block. Change a size afterwards and the drawing rebuilds for free.
Contents
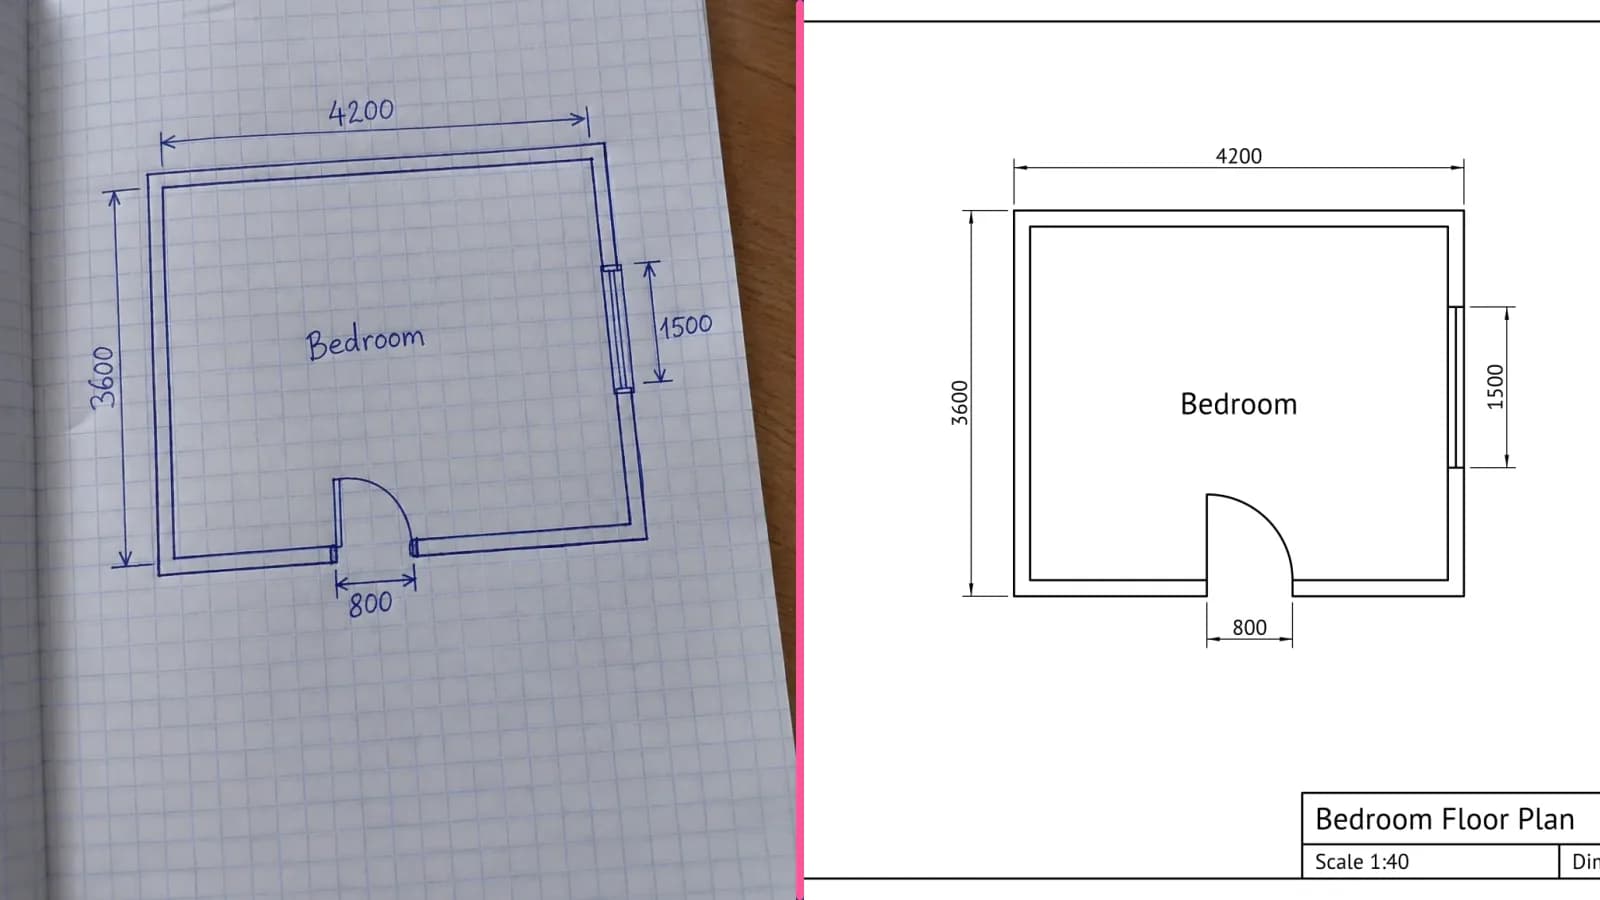
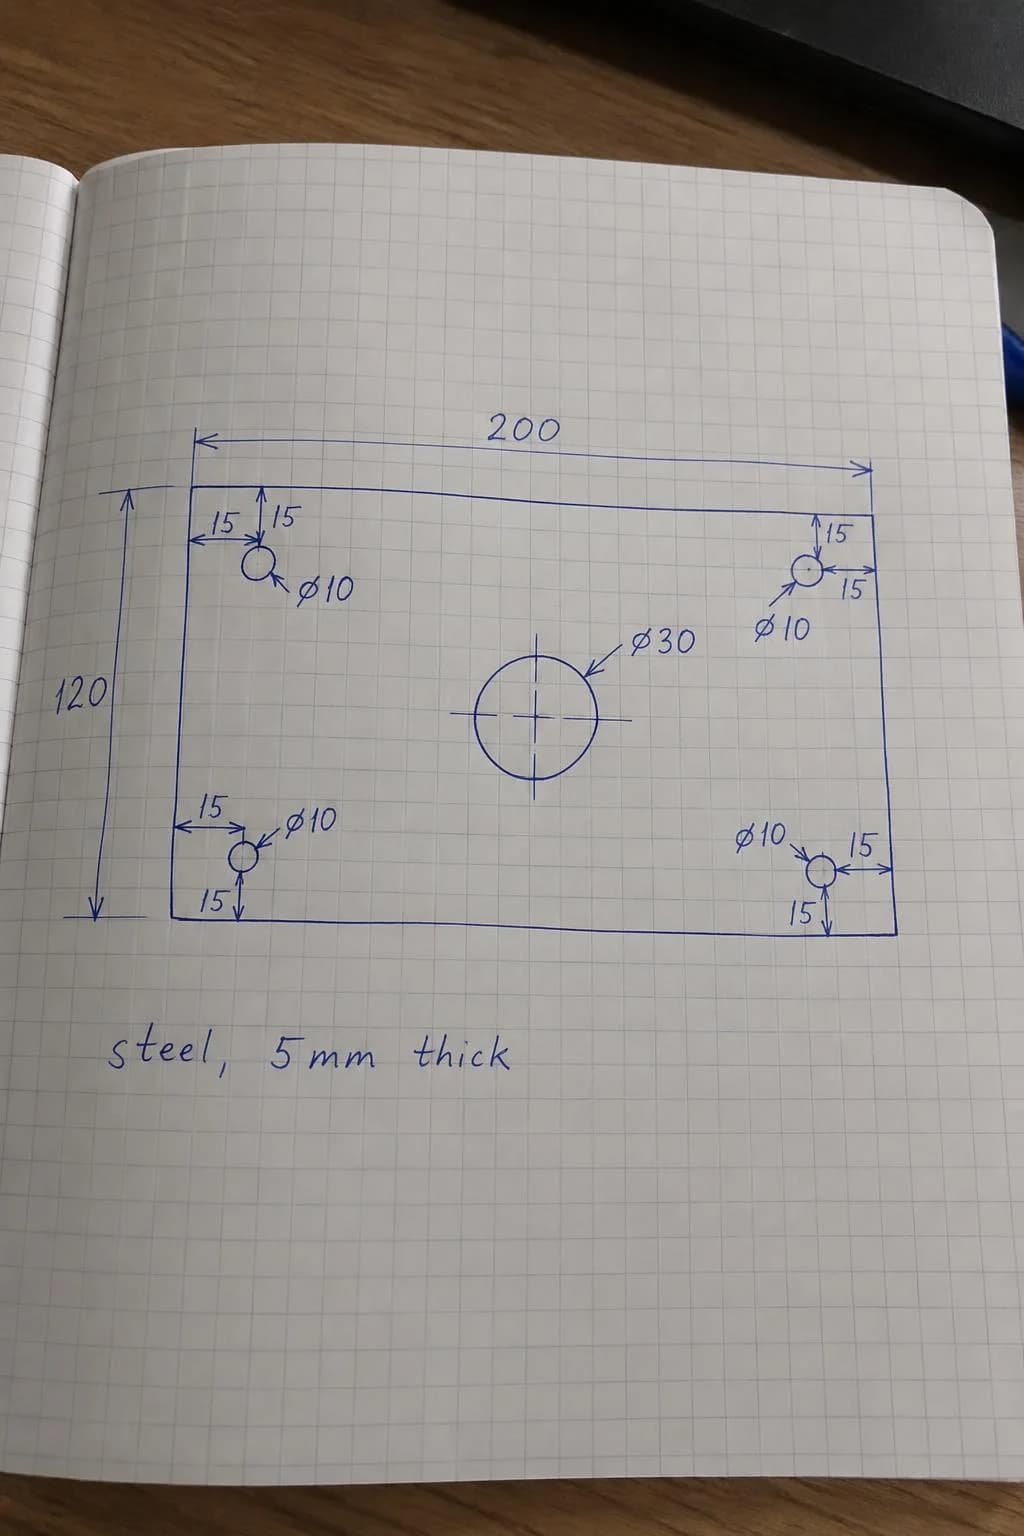
Most builds start on the back of an envelope: a garage shelf, a room layout for the flooring guy, a steel bracket for the machine shop. The sketch has everything that matters — the shape and the numbers — but it's wobbly, it's on graph paper, and redrawing it in CAD for three rectangles feels like a waste of an evening. Drawing to DXF now has a Hand sketch mode: take a photo of the sketch and the AI redraws it as a proper drawing, with straight lines, your dimensions, a border and a title block.
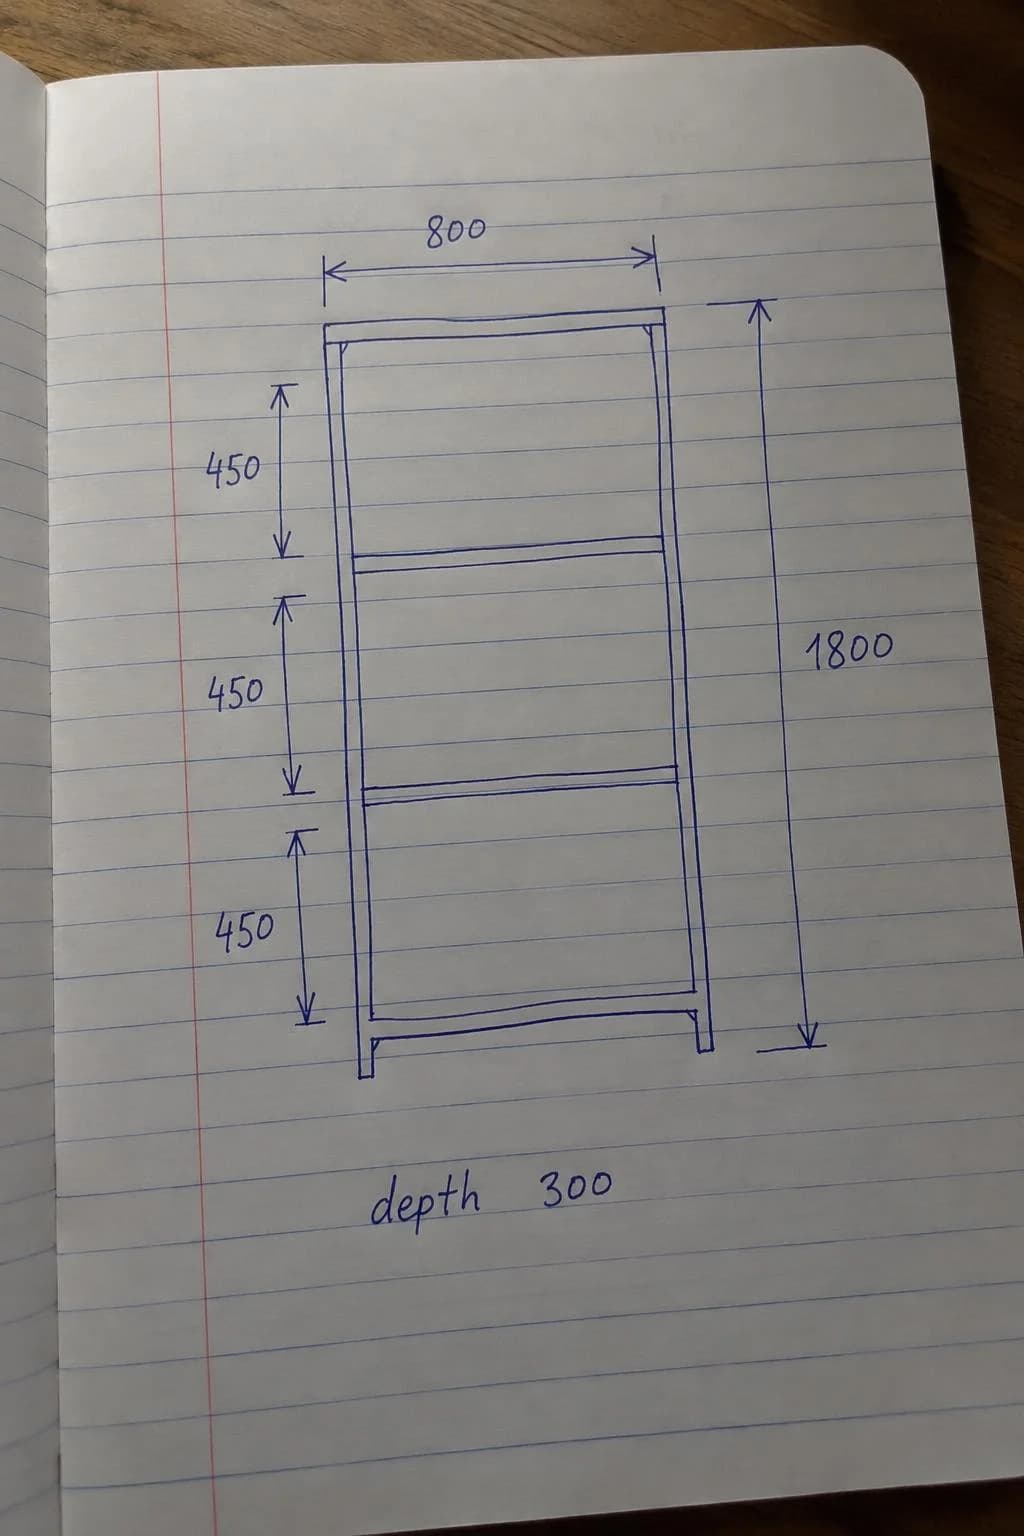
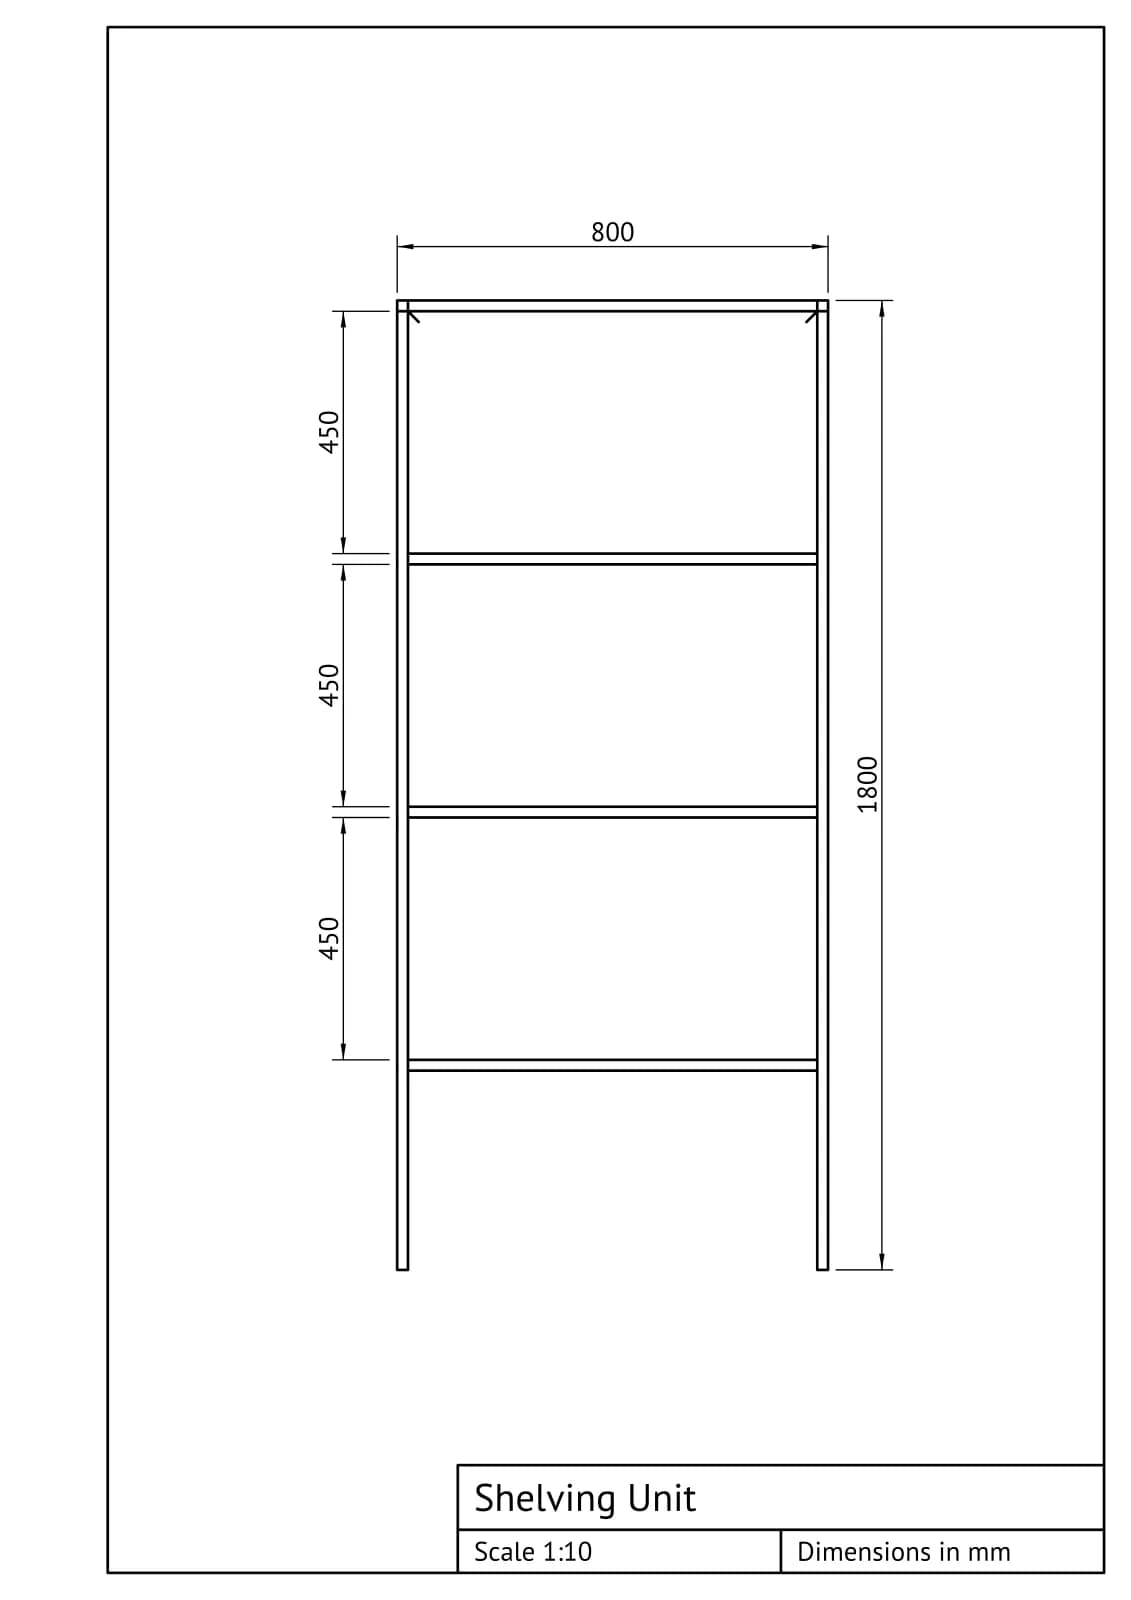
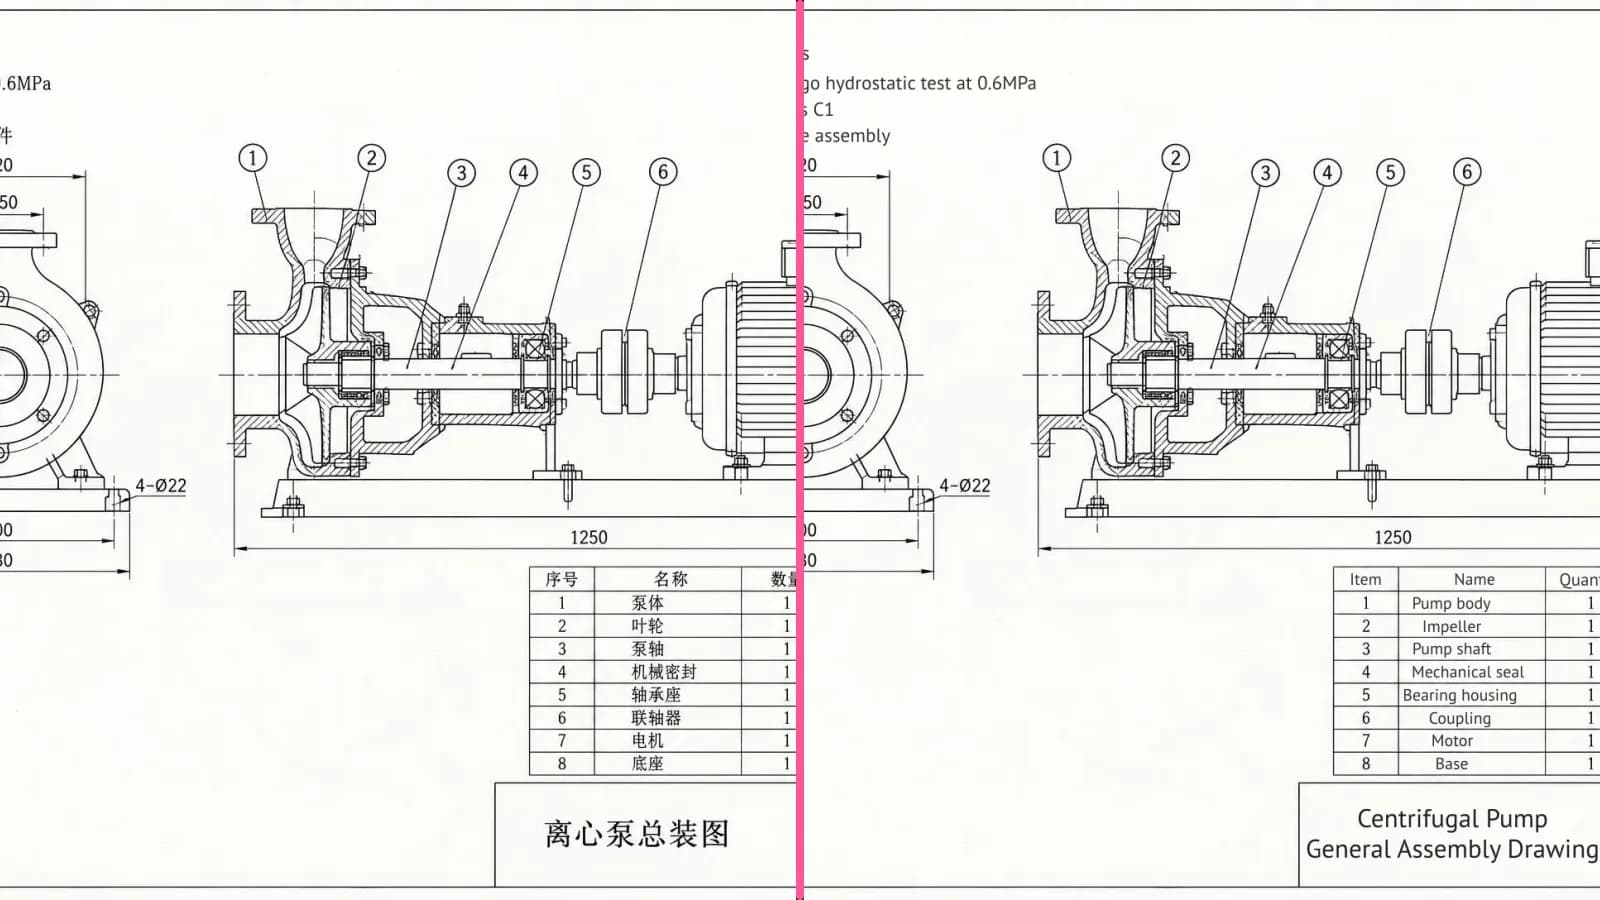
This isn't tracing. The regular mode of the tool vectorizes every stroke of a scan as it is, shaky lines and notebook grid included. Hand sketch mode has Gemini 3.1 Pro work out what the drawing shows and build it again from scratch: walls come out parallel, holes become circles of the right diameter, and a 450 is really 450 mm long.
What you need
- A sketch with its sizes written on it in millimeters. Written sizes become the drawing's dimensions; anything you didn't write, the AI estimates from the proportions of the sketch.
- A photo of the whole page, taken from above in even light without glare. Lined or graph paper is fine: the ruling doesn't end up in the drawing.
- One view per photo — a front view, a plan or a top view. If the page has several views, photograph each one separately.
Step by step
- Open Drawing to DXF and set What's in the picture to Hand sketch.
- Upload the photo: drop it in, paste it from the clipboard or pick it from your device. PDFs work too — pick the page you need.
- Choose a paper size from A4 to A0. You don't pick the scale: the tool takes the largest standard scale at which the drawing and its dimensions fit the sheet, and turns the sheet to portrait or landscape to suit.
- Run it. Reading a sketch usually takes 10 to 30 seconds.
- Check the Sizes table under the result and correct anything that's off.
- Download the DXF, SVG or PDF.
Fix any size without paying again
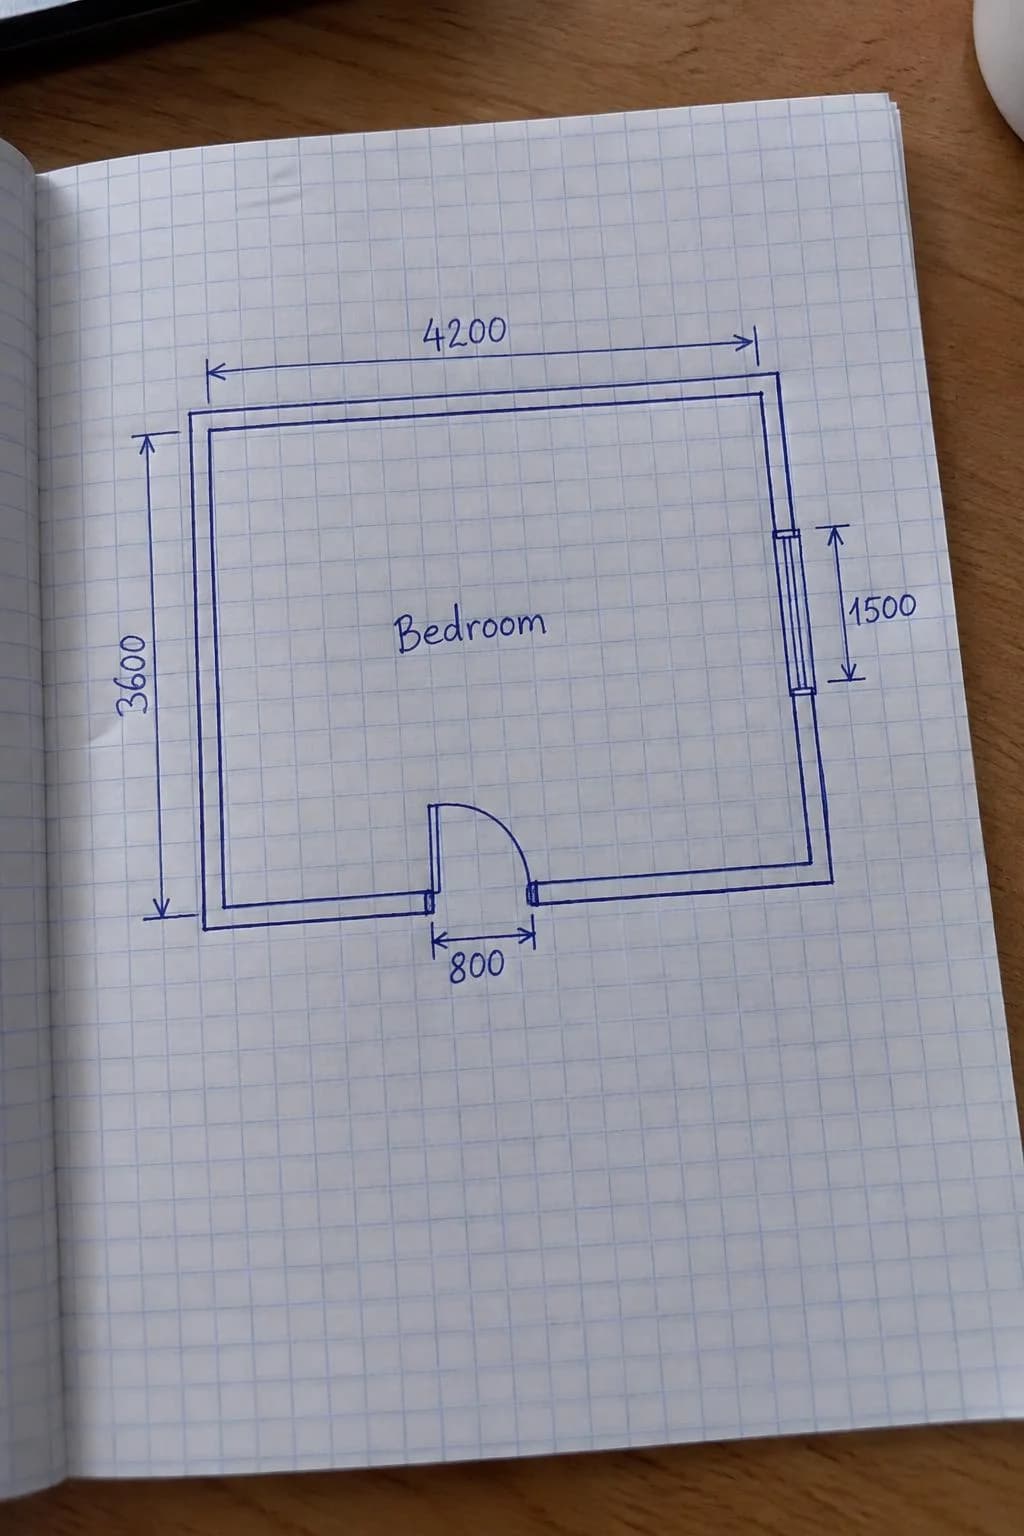
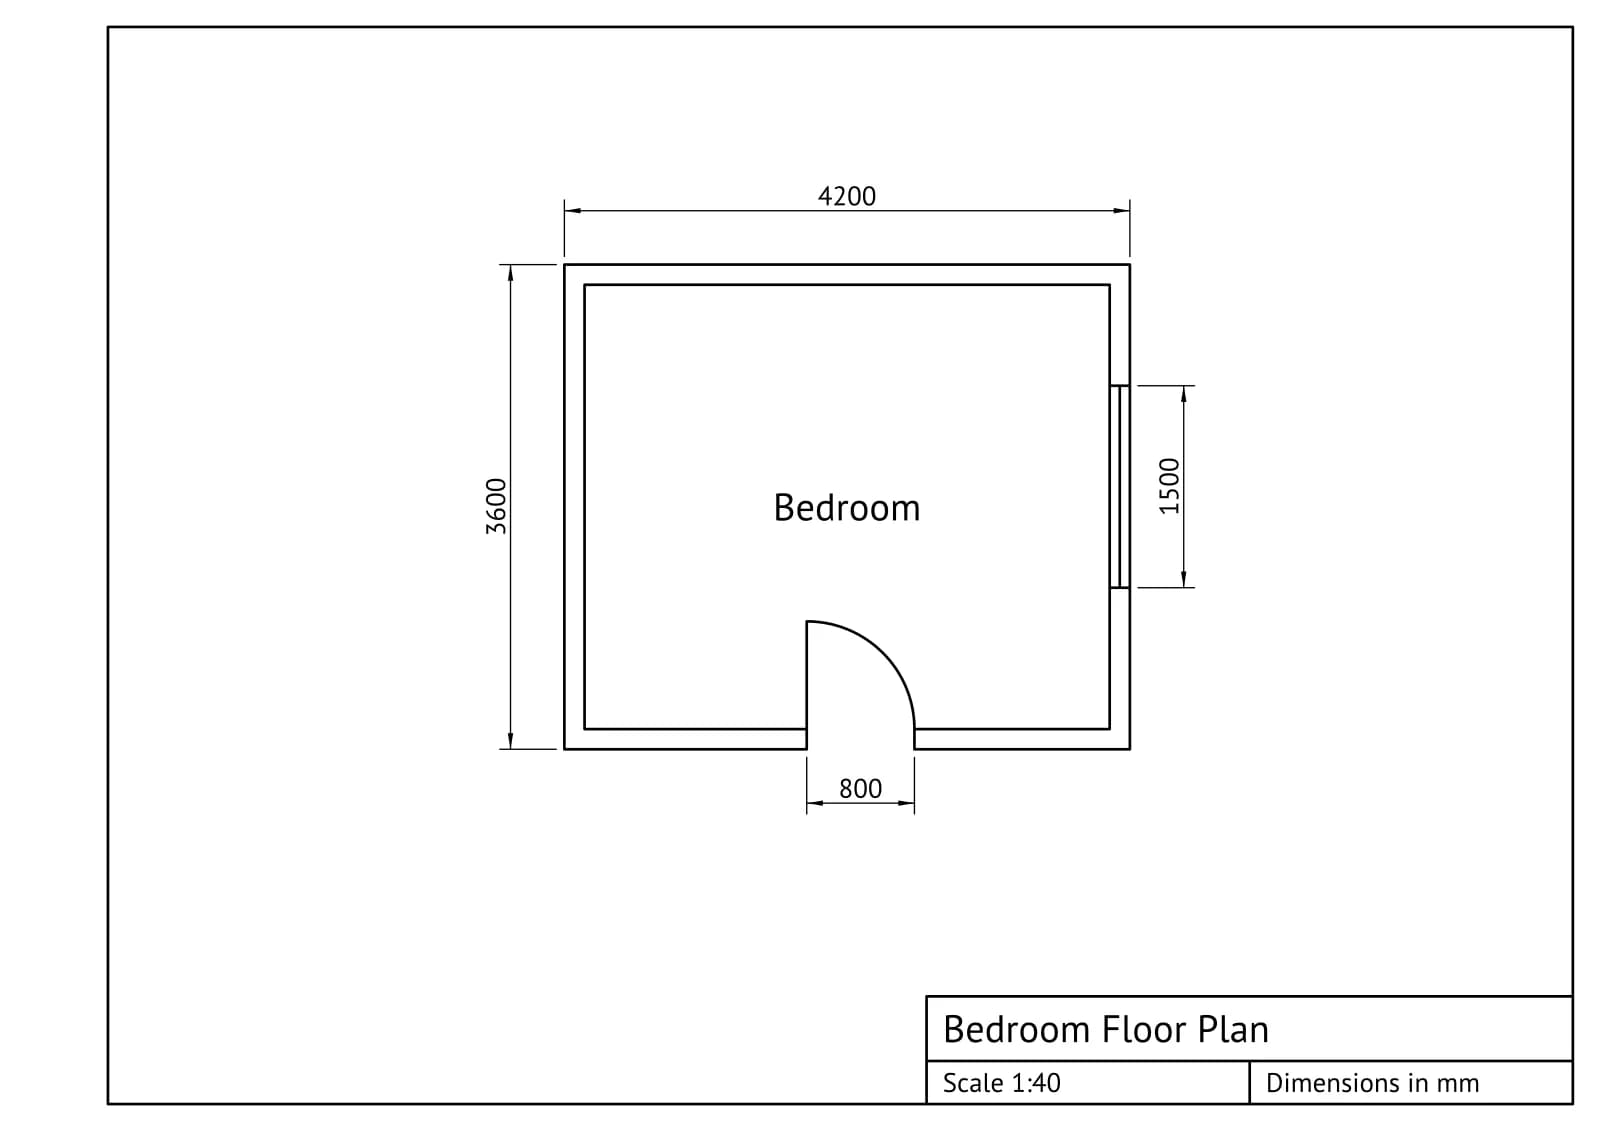
The AI doesn't hand back a picture. It describes the drawing as a set of sizes that every line depends on, so under the result you get a table: overall width and height, shelf spacing, hole diameters, edge distances. Sizes that weren't on the sketch — the wall thickness, where exactly the door sits — are the AI's estimates and are marked assumed. Check those first.
Type a new number and click Rebuild. The drawing is recalculated in about a second, dimension lines, scale and files included. The AI isn't called again, so rebuilding is free no matter how many versions you try. You can switch the paper size the same way.
If the sketch contradicts itself — say, the parts don't add up to the overall size — the AI keeps the overall size and lists anything doubtful under Please check.
Parts with holes
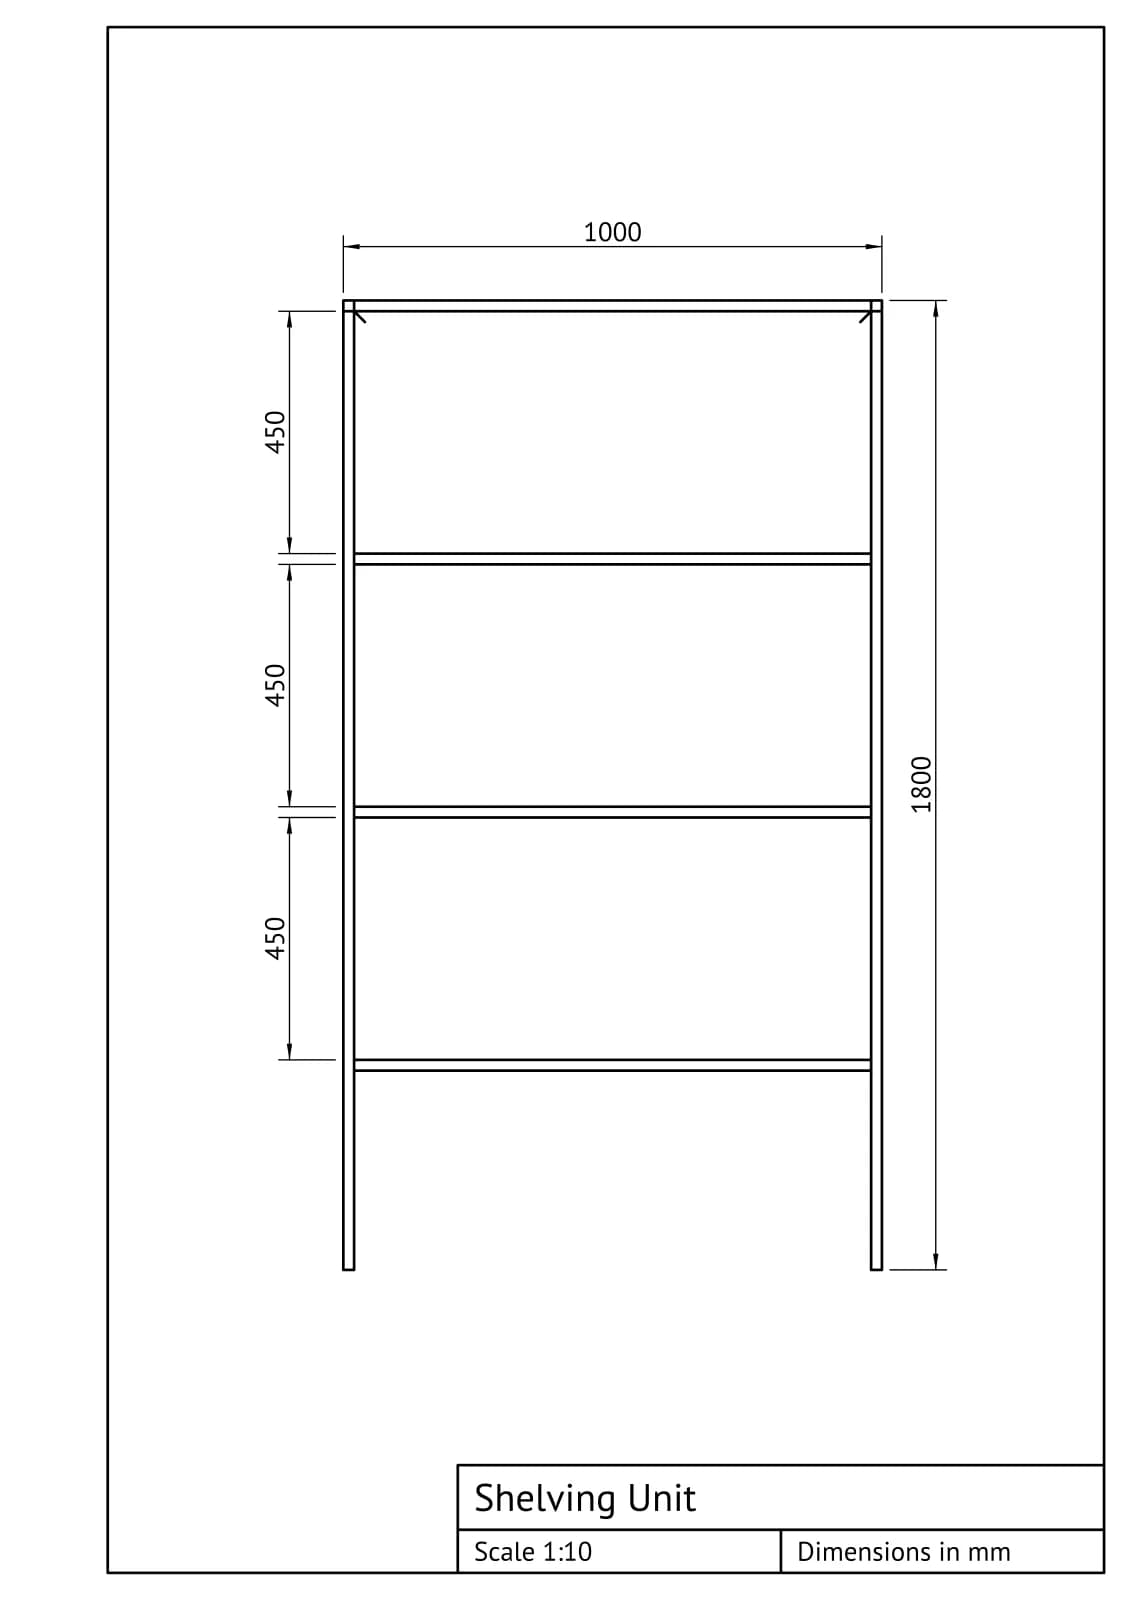
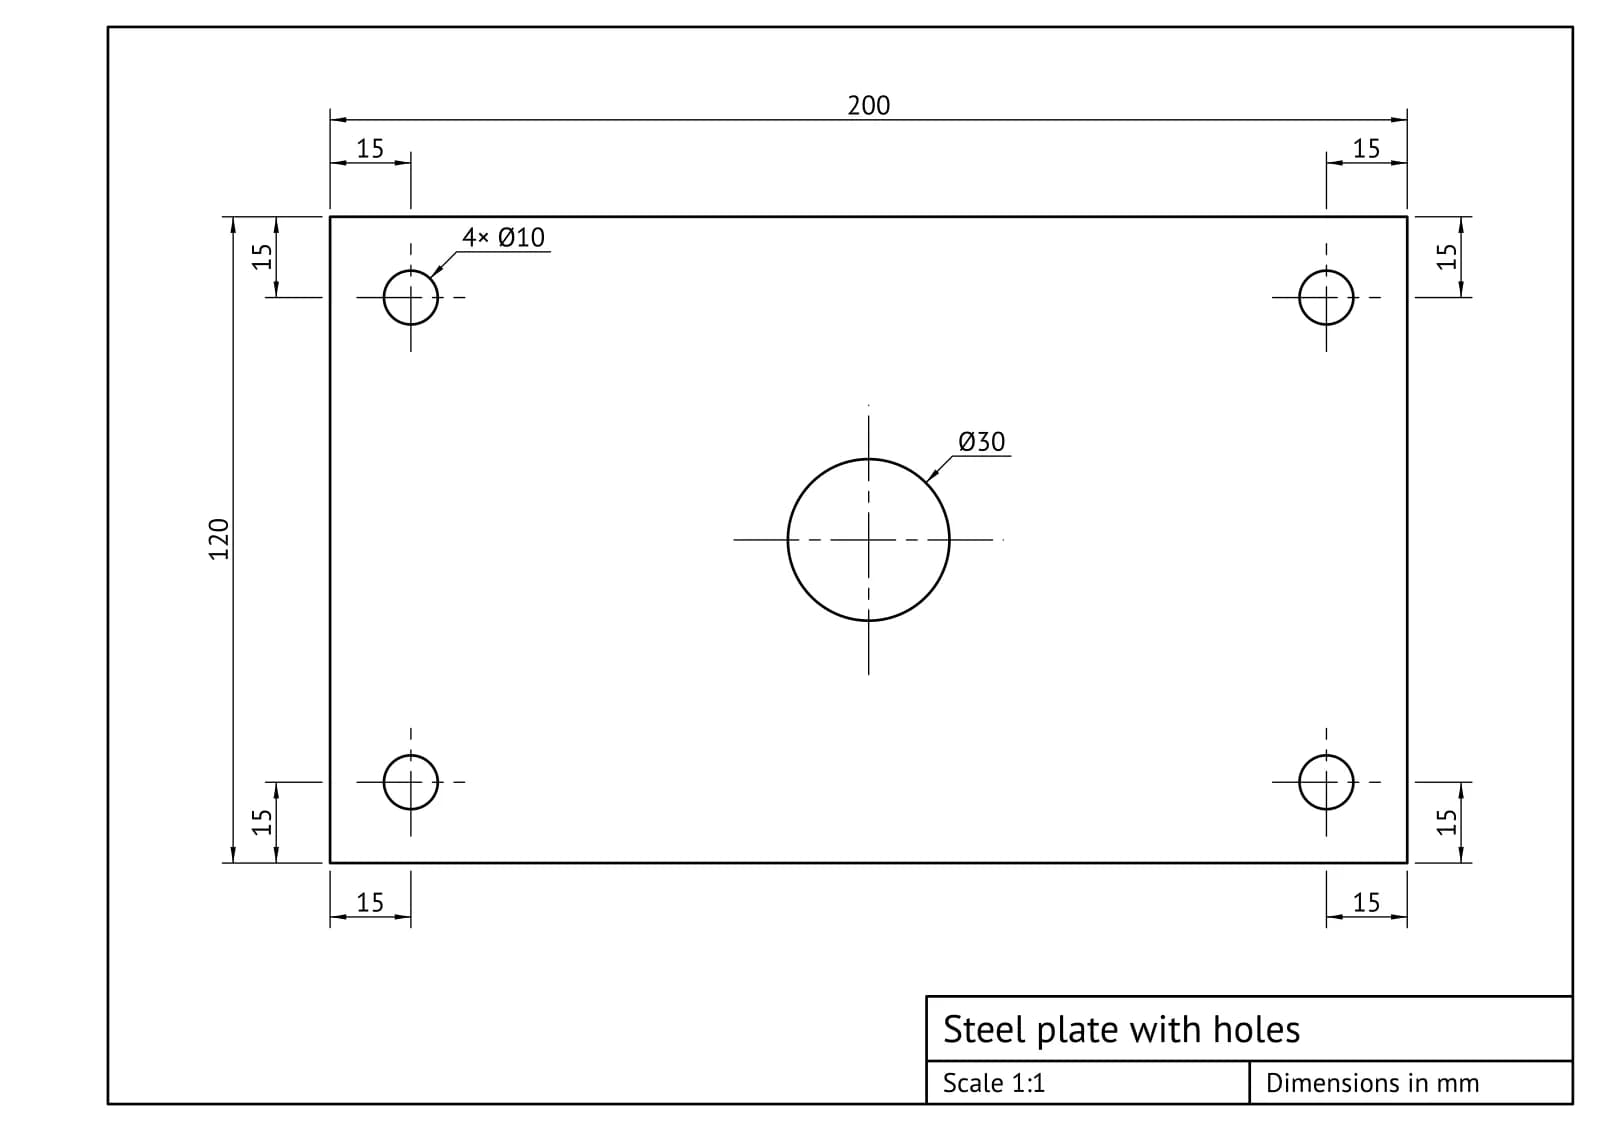
Machine parts are drawn the way a drafter would draw them: every hole gets center lines, identical holes share one callout such as 4× Ø10, and edge distances are chained. On an A4 sheet the plate below came out at 1:1, the shelving unit at 1:10 and the bedroom at 1:40.
What's in the files
The DXF opens in AutoCAD, BricsCAD, DraftSight and LibreCAD. The object is drawn full size in millimeters — an 800 mm shelf is 800 units wide — while the border and title block are scaled up to match, so the sheet prints as is. Outline, hidden and center lines, dimensions, text and the border sit on separate layers: OUTLINE, HIDDEN, CENTER, DIMS, TEXT and FRAME. Labels are real text you can edit. Dimensions are drawn as lines and text rather than associative CAD dimension objects.
The PDF is for printing or sending to whoever builds the thing; the SVG is for Illustrator, Inkscape and laser cutters. The result is kept in My works together with its Sizes table, so you can come back and rebuild it later.
What it costs
Reading a sketch costs 4 credits. Rebuilding with other sizes or another paper size is free, and if the photo has no sketch or drawing in it, nothing is charged. Regular scan tracing is 2 credits a sheet, and new accounts get 6 free credits.
Regular tracing got better at notebook paper too: scan a finished drawing off a lined or squared page in Drawing or scan mode and the ruling no longer turns into vectors.
Snap your sketch and get a dimensioned drawing in under a minute.
Open Drawing to DXFTry everything from this article in minutes
All the models and tools from this article are in one place. You get 6 free credits after sign-up, and every price is shown before you run it.
Open Drawing to DXF