
Scanned Drawing to DXF, Translated Drawings and Room Schedules in Excel: Three Tools for Engineers and Architects
A photo or scan of a drawing becomes a vector DXF, a Chinese assembly drawing gets every label translated in place, and a floor plan turns into a spreadsheet of room areas. Real drawings, real results, and where each tool stops.
Contents
A surprising amount of engineering still lives on paper: as-built surveys, decades-old blueprints, the drawing pack that came with a pump from a supplier in China. Using them means redrawing in CAD, hunting for a translator, or retyping room areas into a spreadsheet. ImageGPT now has three tools for exactly that: Drawing to DXF, Drawing Translator and Drawing to Excel. Each one takes a photo, a scan or a PDF, and you'll find them under the Architects and Construction tabs of the tool list.
Before you start
- A scan or photo of the whole sheet. Scans give the cleanest result, but a phone photo works too: shoot in even daylight, without glare, as square-on as you can.
- PDFs are fine up to 80 MB. Your browser opens the file, shows its pages and uploads only the one you pick.
- For DXF, the paper size and drawing scale. If you're not sure, it doesn't matter much: you can fix the scale in CAD against one known dimension.
How to convert a scanned drawing to DXF
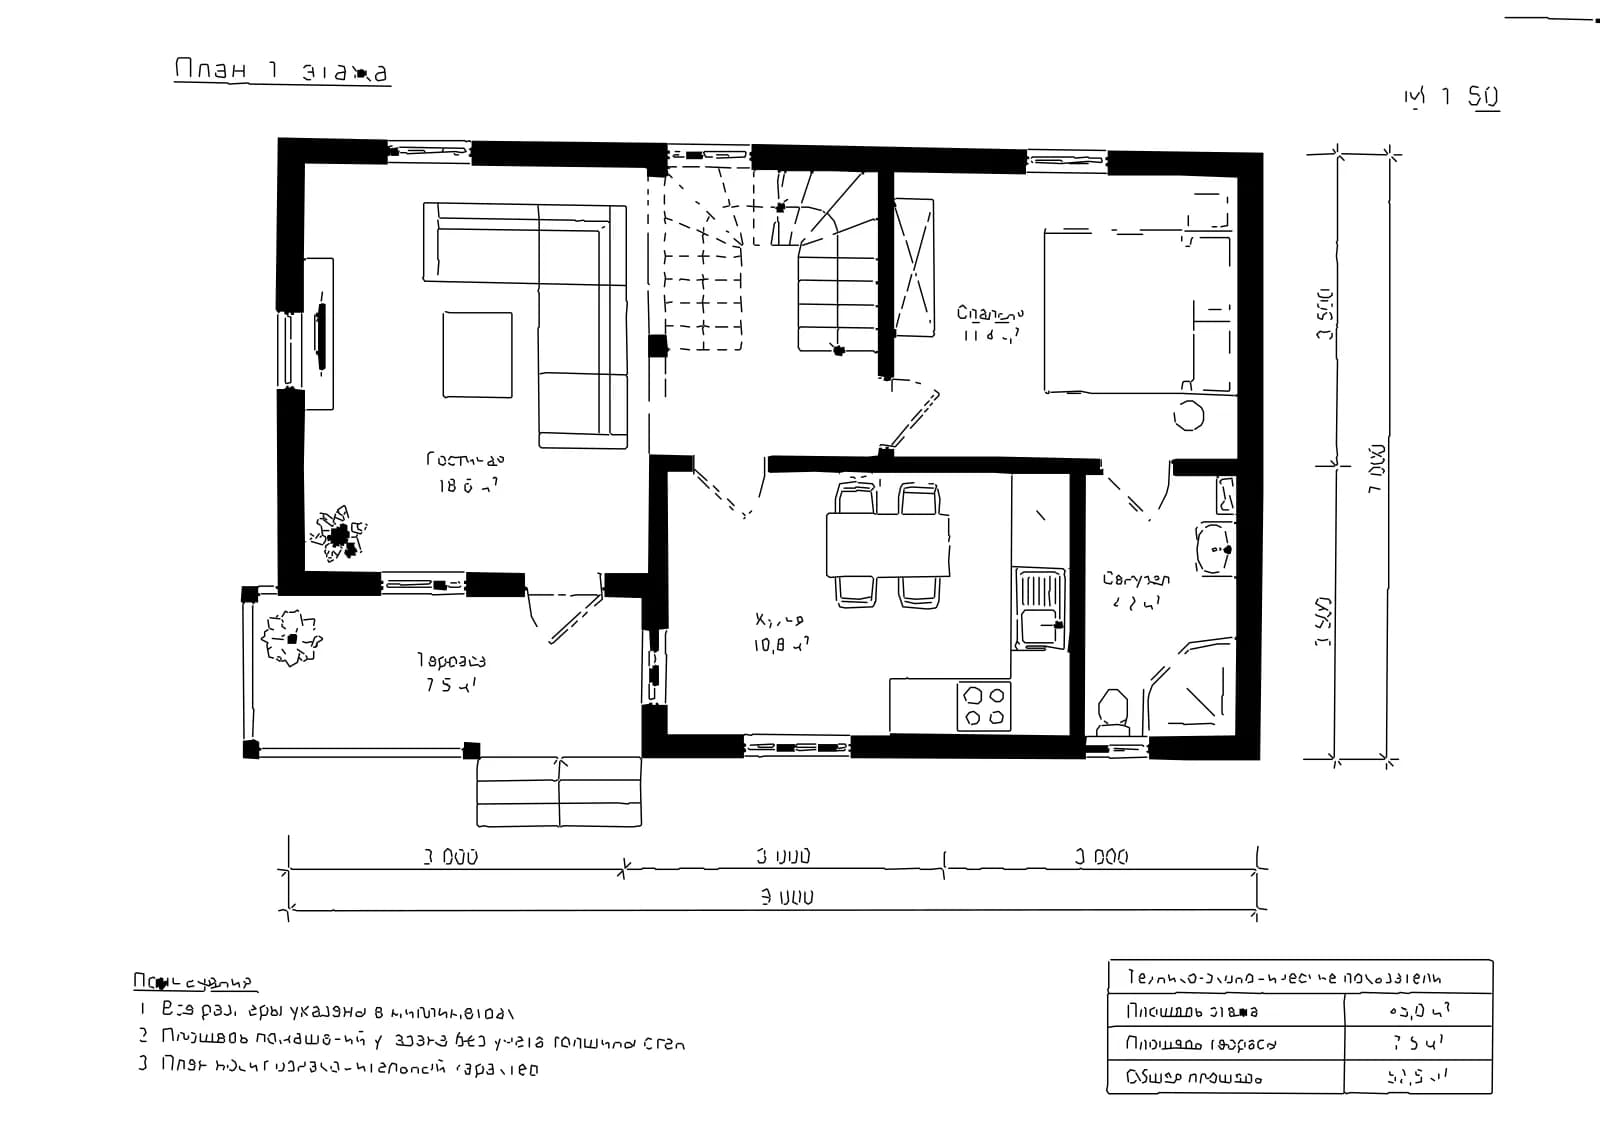
- Open Drawing to DXF and drop in the file, paste it from the clipboard or pick it from your computer.
- Choose the paper size (A4 to A0) and the drawing scale (1:1 to 1:1000). Floor plans are usually 1:50 or 1:100; machine drawings often 1:10 or 1:5.
- Click Digitize. A sheet takes a few seconds: there's no AI guessing here, just image processing on the server.
- Download the DXF and open it in AutoCAD, BricsCAD, DraftSight or LibreCAD. Measure one known dimension and, if it's off, correct the drawing with SCALE.
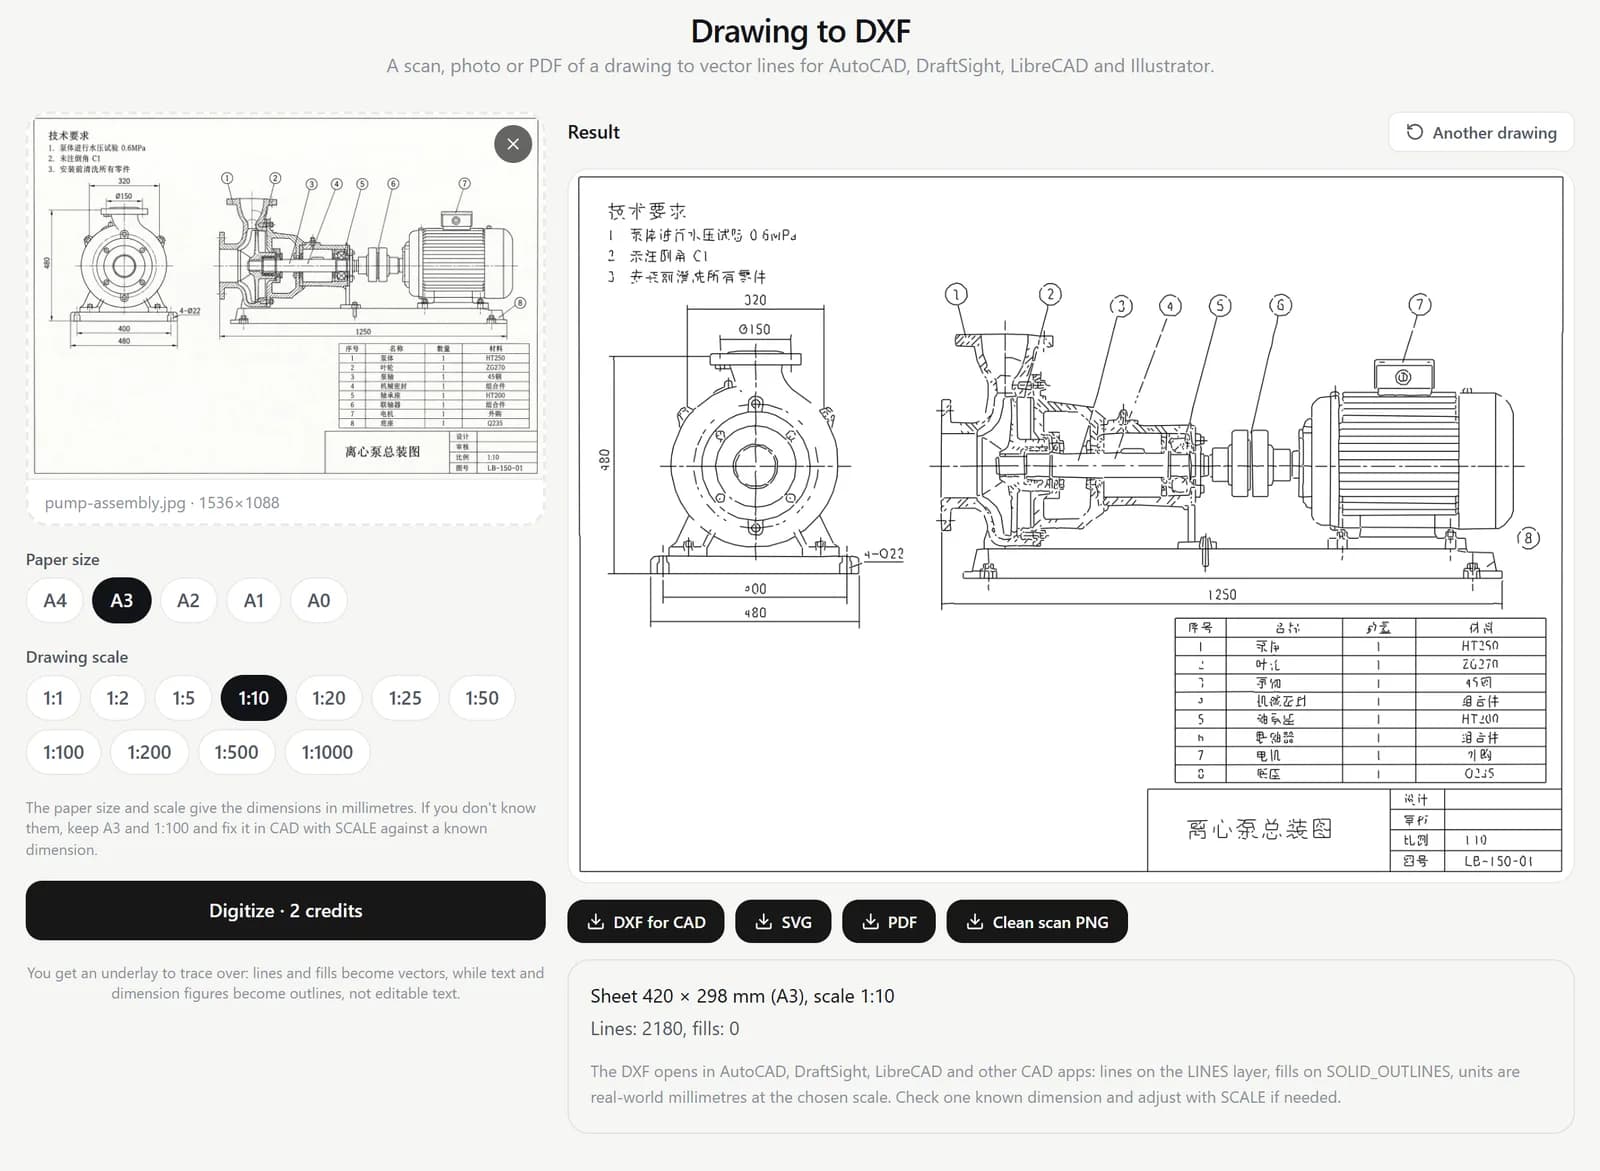
In the DXF, lines sit on the LINES layer and filled areas on SOLID_OUTLINES, in real-world millimetres at the scale you chose. You also get an SVG for Illustrator or a laser cutter, a PDF for printing, and the original sheet as a clean PNG with the shadows and grey paper removed.
Be clear about what this is: an accurate underlay to trace over, not a finished drawing made of CAD objects. Text and dimension figures become letter outlines, so they look right but aren't editable. Faint pencil and heavy shadows can drop out. What you gain is object snaps on every line and a file far lighter than a raster image in your drawing.
How to translate a Chinese engineering drawing
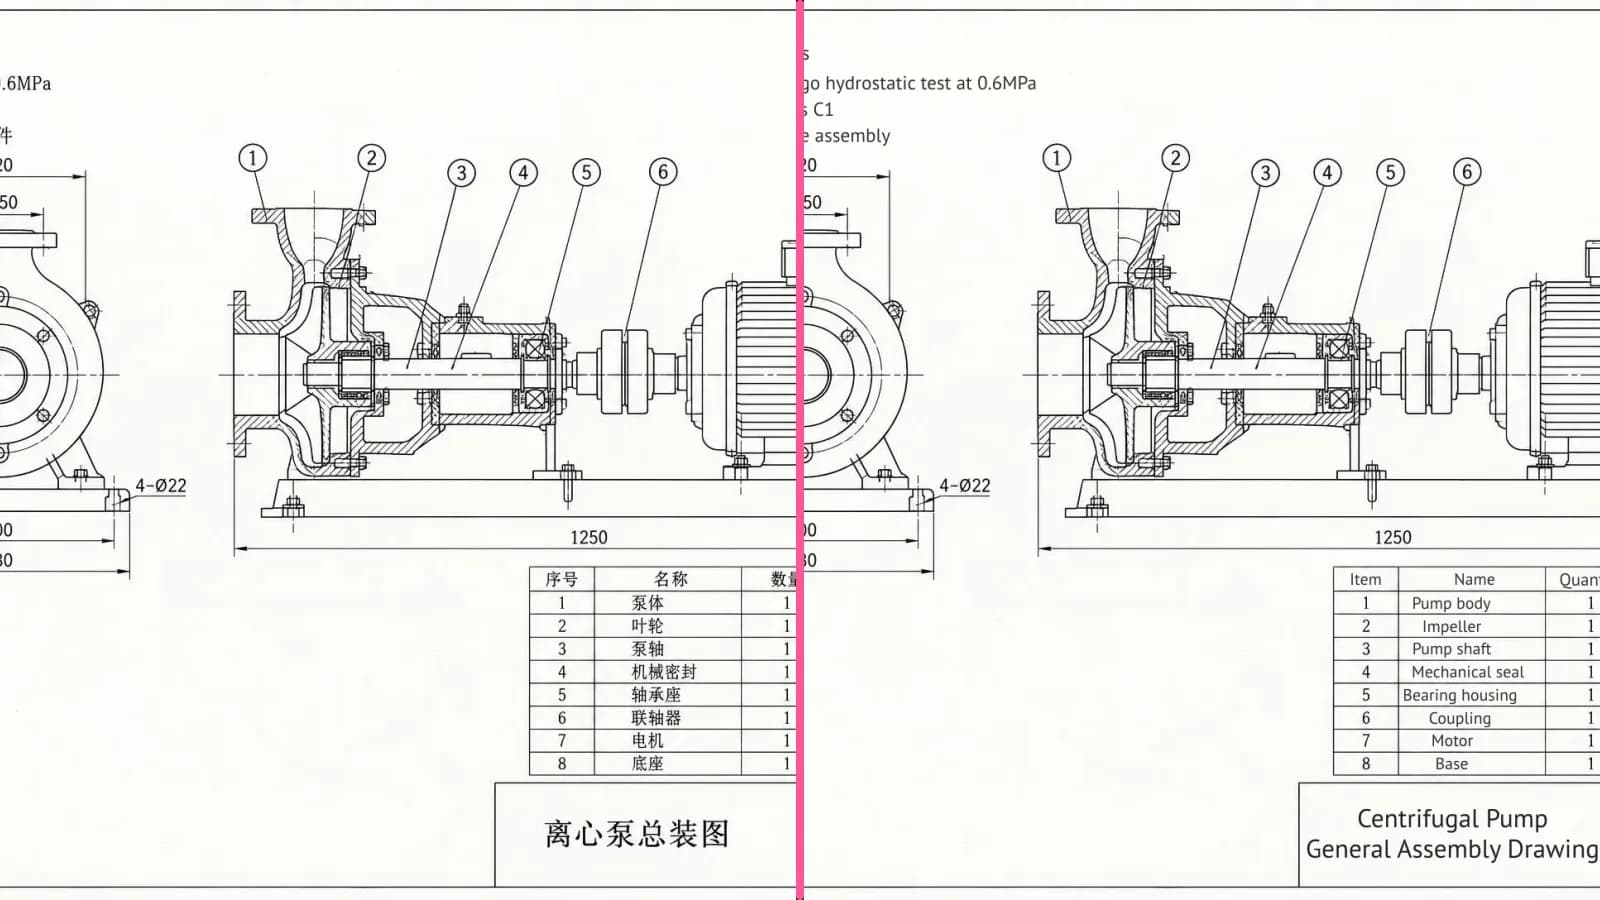
Drawing Translator puts the translation on the drawing itself. Gemini 3.1 Pro finds every label — technical requirements, callouts, parts list headers and rows, the title block — and translates it as part of a technical document. The original text is then removed and the translation set into the same box. Lines, dimensions, material grades and item numbers don't change.
- Open Drawing Translator and upload the sheet.
- Pick the target language. The source language is detected for you, whether it's Chinese, German, Japanese or anything else.
- Click Translate. A typical sheet is done in under a minute; a large one can take up to three.
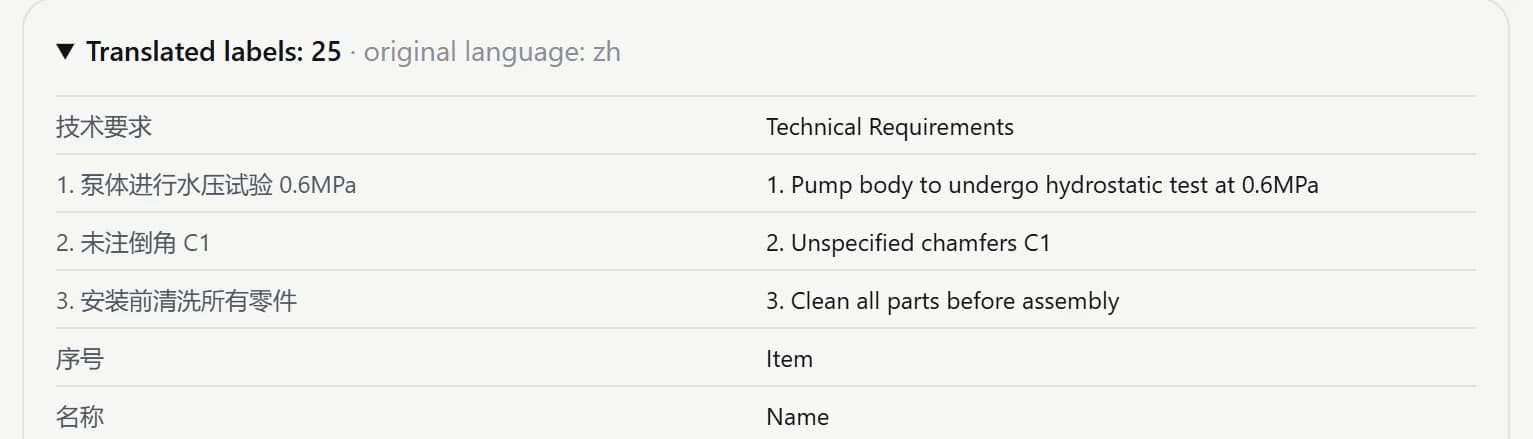
- Download the translated sheet as PNG or PDF, plus the glossary as an Excel file.
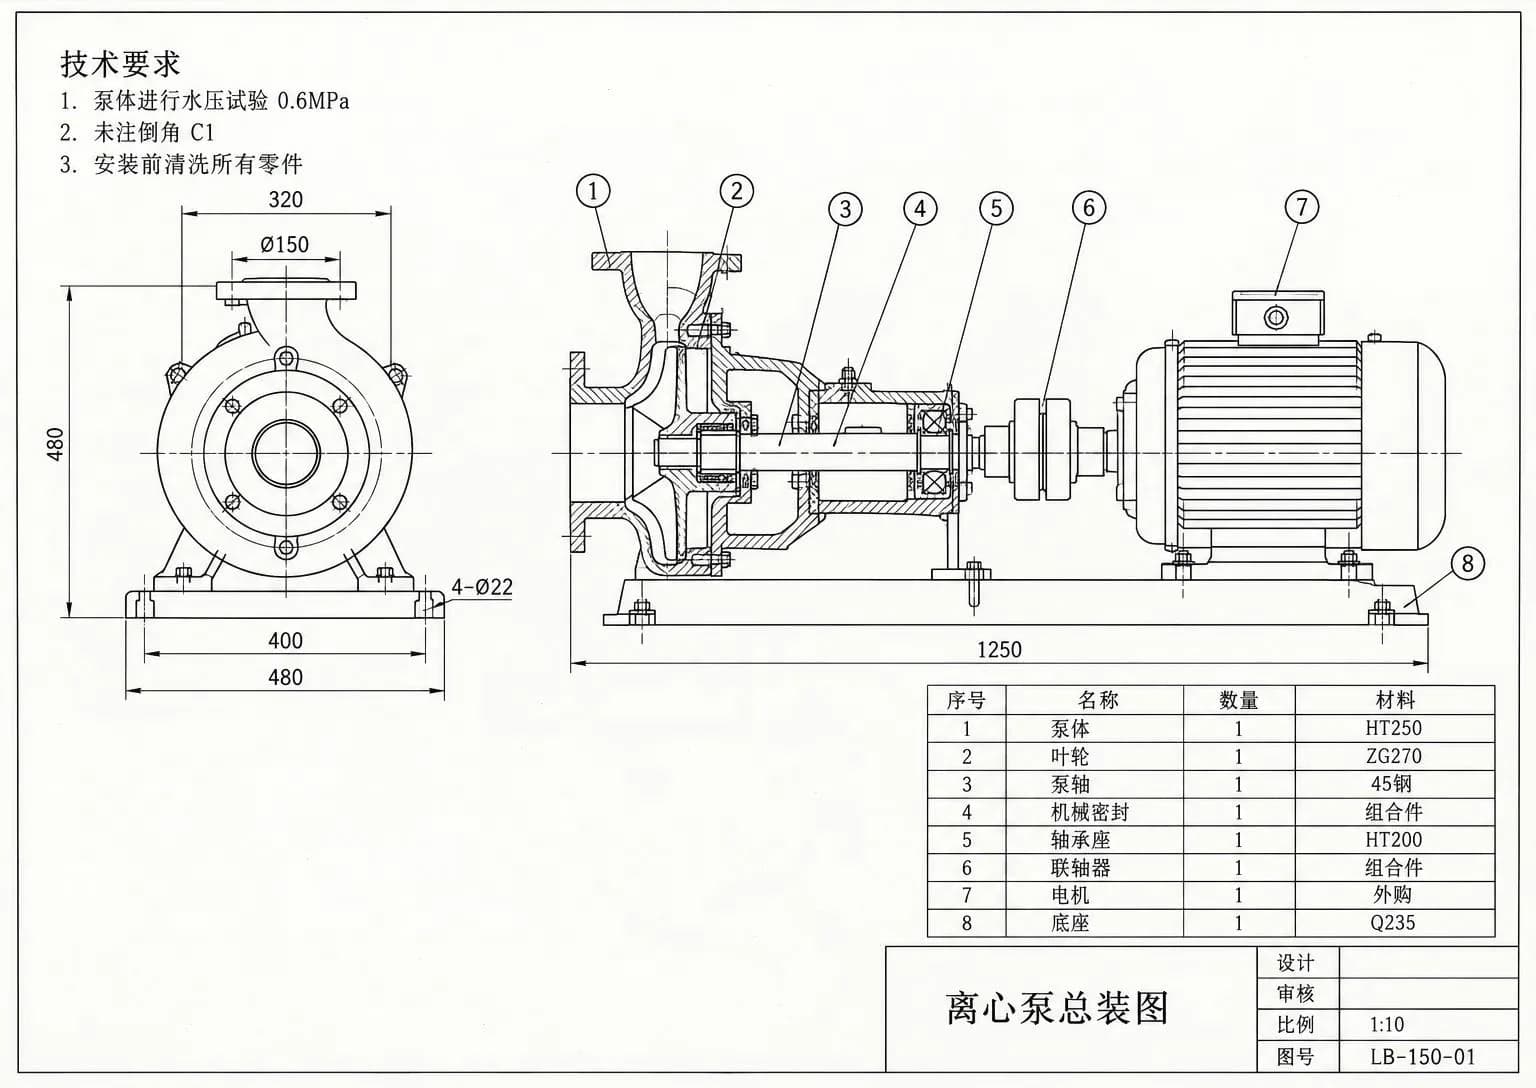
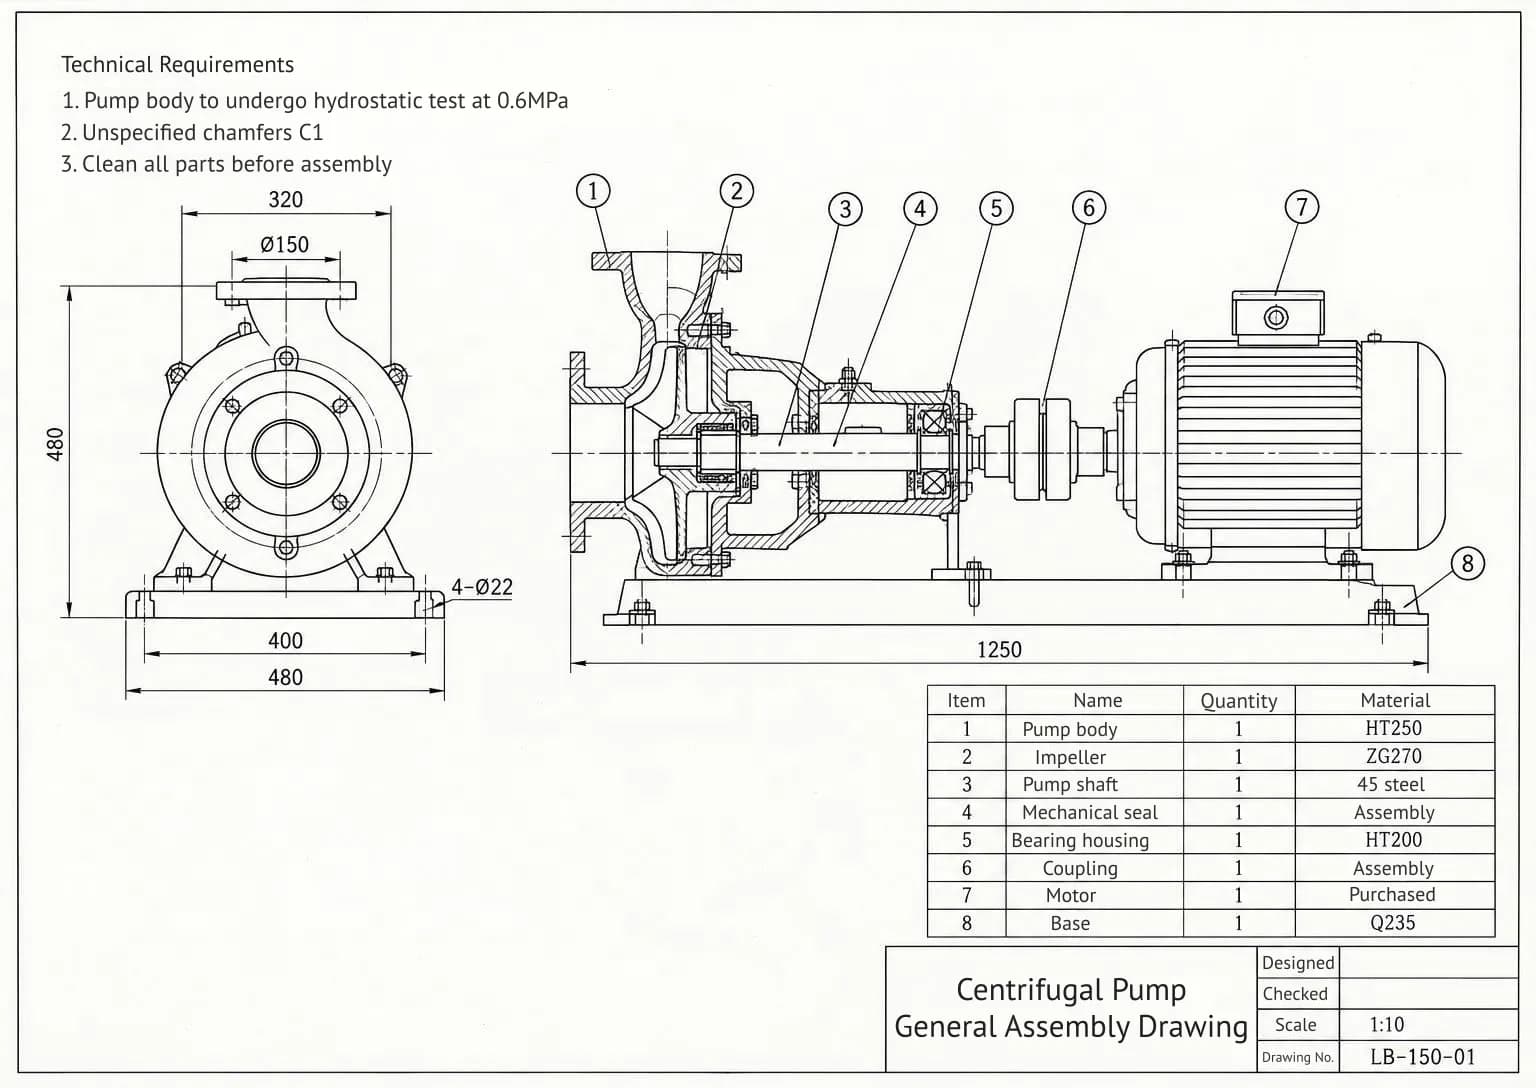
The glossary lists each original label next to its translation. Hand it to your engineer for review, and keep it for the next drawing pack from the same supplier: the parts will have the same names. The same list appears under the result on the site.
You can translate from any language, but the target is limited by the font the translation is typeset in, which covers Latin and Cyrillic. That means English, the main European languages, Turkish, Russian, Ukrainian, Kazakh and Uzbek. Round seals, signatures and handwritten notes are left exactly as they are. And it's still machine translation: check key terms before a sheet goes to a client or the shop floor.
How to get a room schedule from a floor plan into Excel
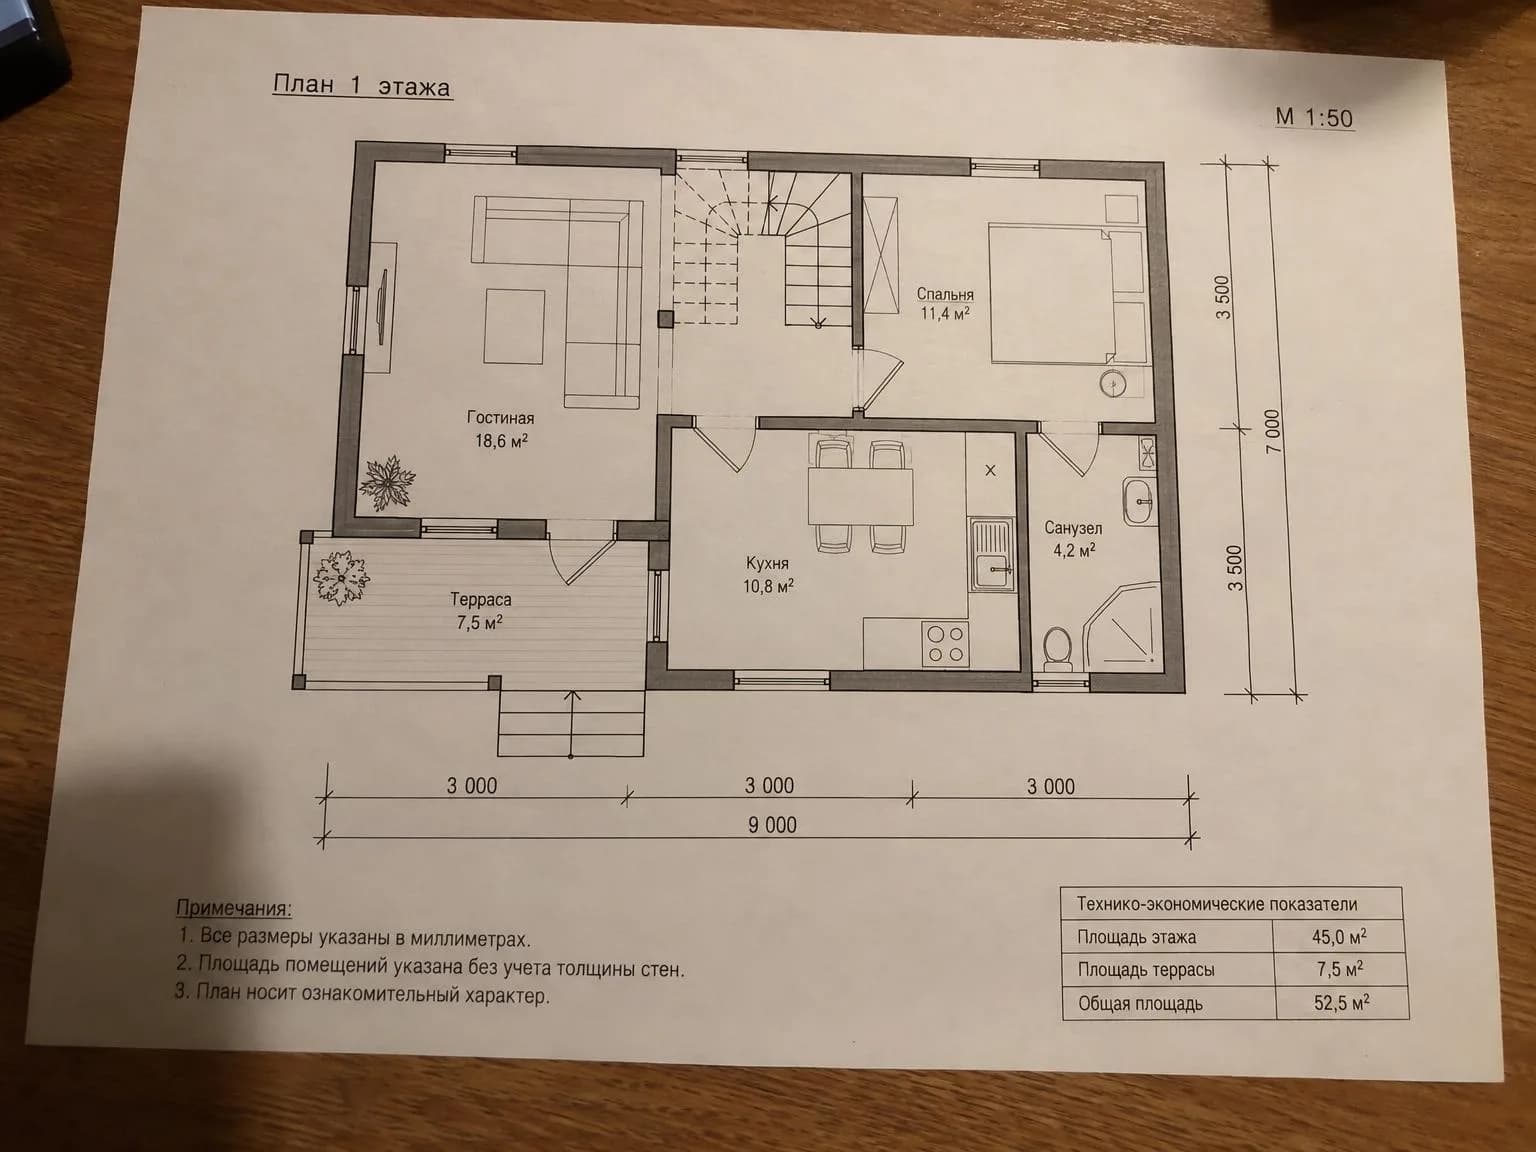
- Open Drawing to Excel and upload a floor plan, a developer's plan with areas, or a sheet with a room schedule.
- Click Build the spreadsheet. In under a minute you'll see the list of rooms.
- Look at the check: the sum of the rooms sits next to the totals written on the drawing, each marked as matching or not.
- Download the Excel file. The total is a SUM formula, so if you correct a figure, it recalculates.
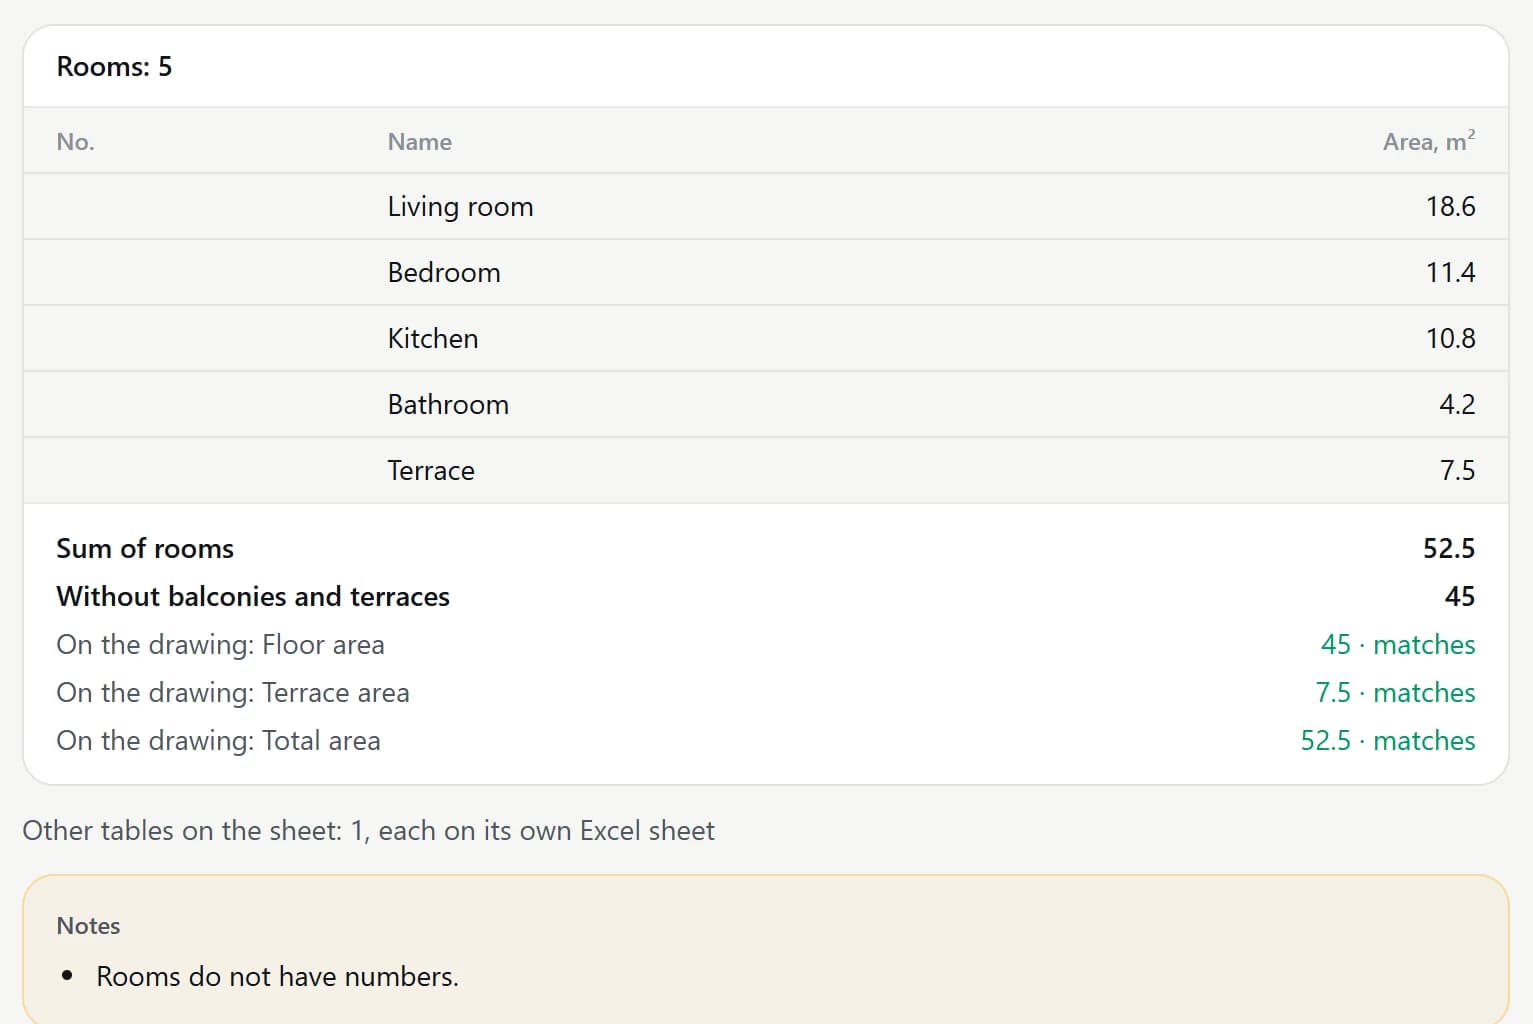
The AI copies only the areas written on the drawing; it doesn't measure rooms from the image. If a room has no area label, its cell stays empty. Area without balconies, loggias and terraces is worked out separately, and any other tables on the sheet — parts lists, finish schedules, project data — go to their own sheets in the same workbook. Areas are in square metres; plans in square feet aren't supported.
What it costs
| Tool | Price |
|---|---|
| Drawing to DXF: DXF, SVG, PDF and PNG for one sheet | 2 credits |
| Drawing Translator: sheet up to 2400 px on the long side | 4 credits |
| Drawing Translator, large sheet: read in four parts so small print isn't missed | 16 credits |
| Drawing to Excel: one sheet | 3 credits |
Credits are only charged for a finished result: if a sheet can't be processed, they stay in your balance. You see the price on the button before you start. New accounts get 6 free credits, enough to try all three tools on a drawing of your own. Every result is saved in My works with its files.
Upload a scan or photo of a drawing — your first sheet in DXF is ready in seconds.
Open Drawing to DXFTry everything from this article in minutes
All the models and tools from this article are in one place. You get 6 free credits after sign-up, and every price is shown before you run it.
Open Drawing to DXF