How to Convert a Scanned Drawing to DXF with Editable Text and the Right Scale
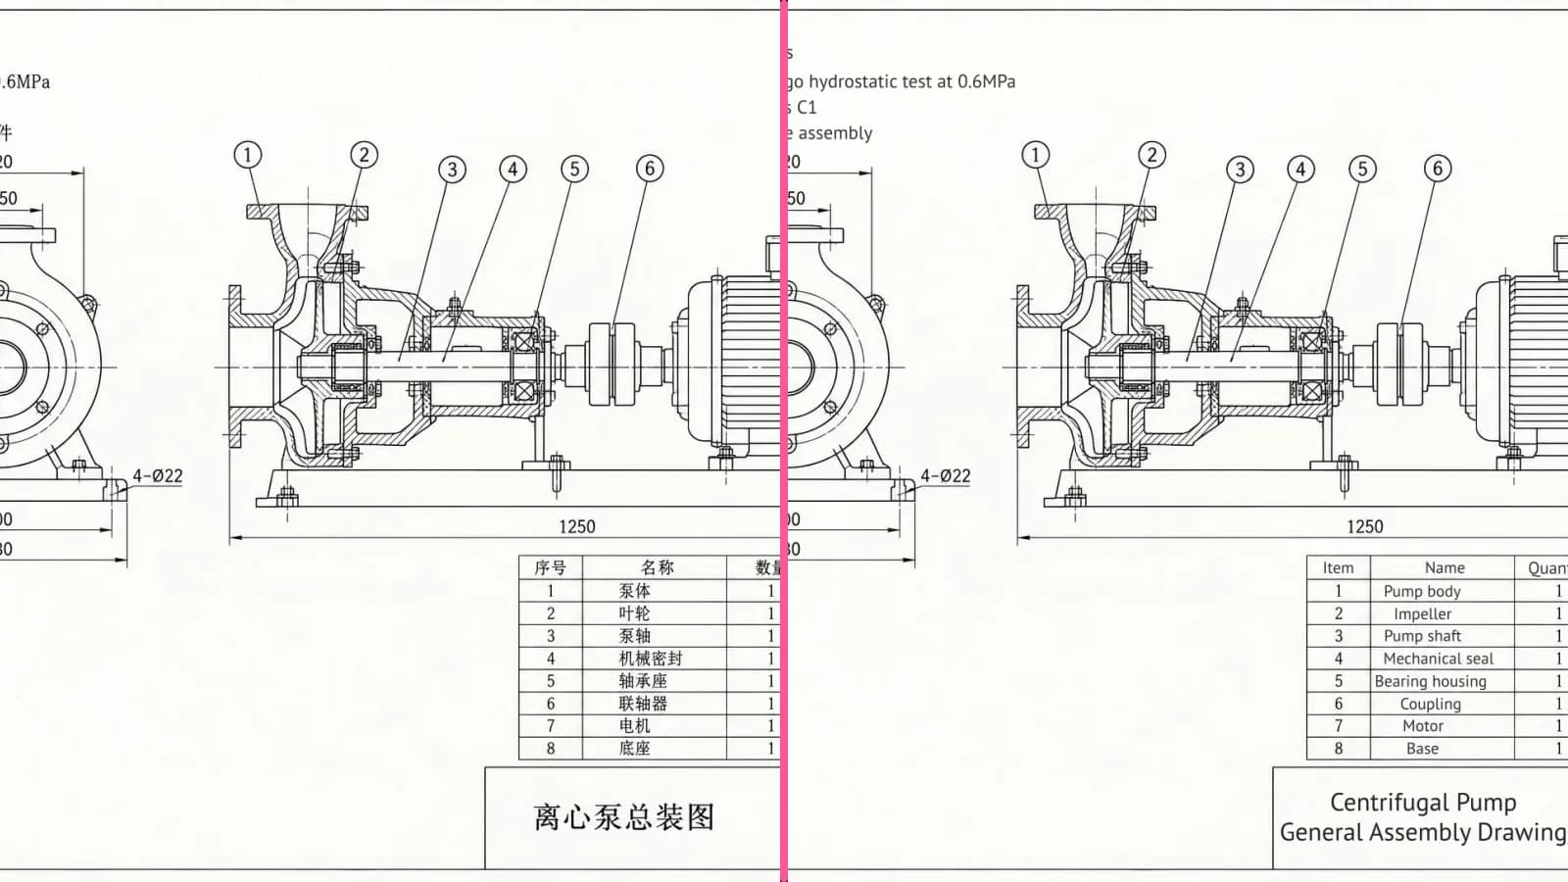
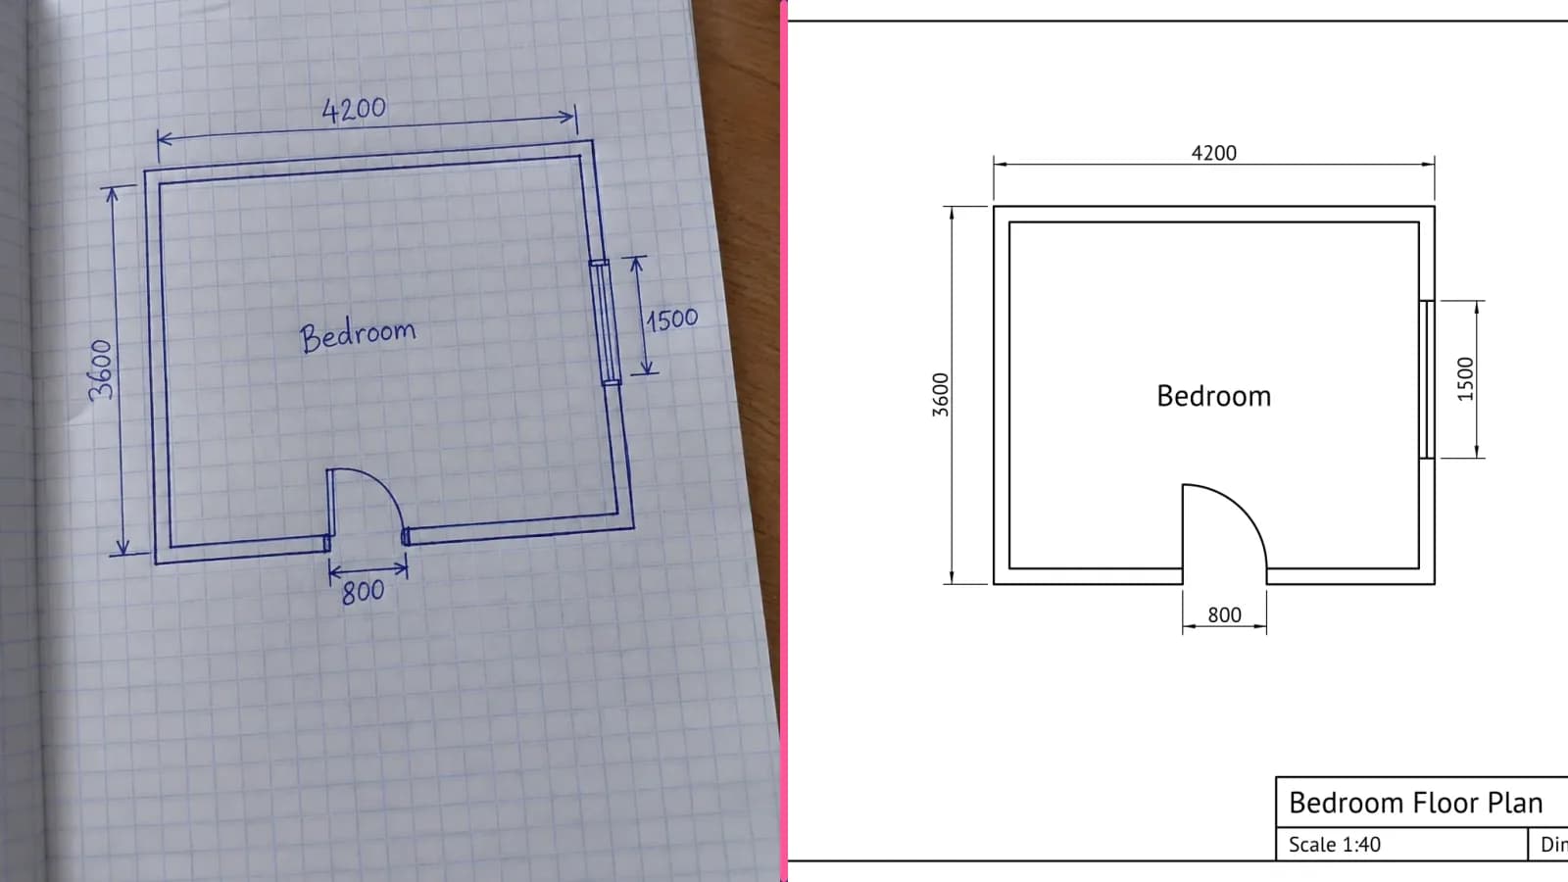
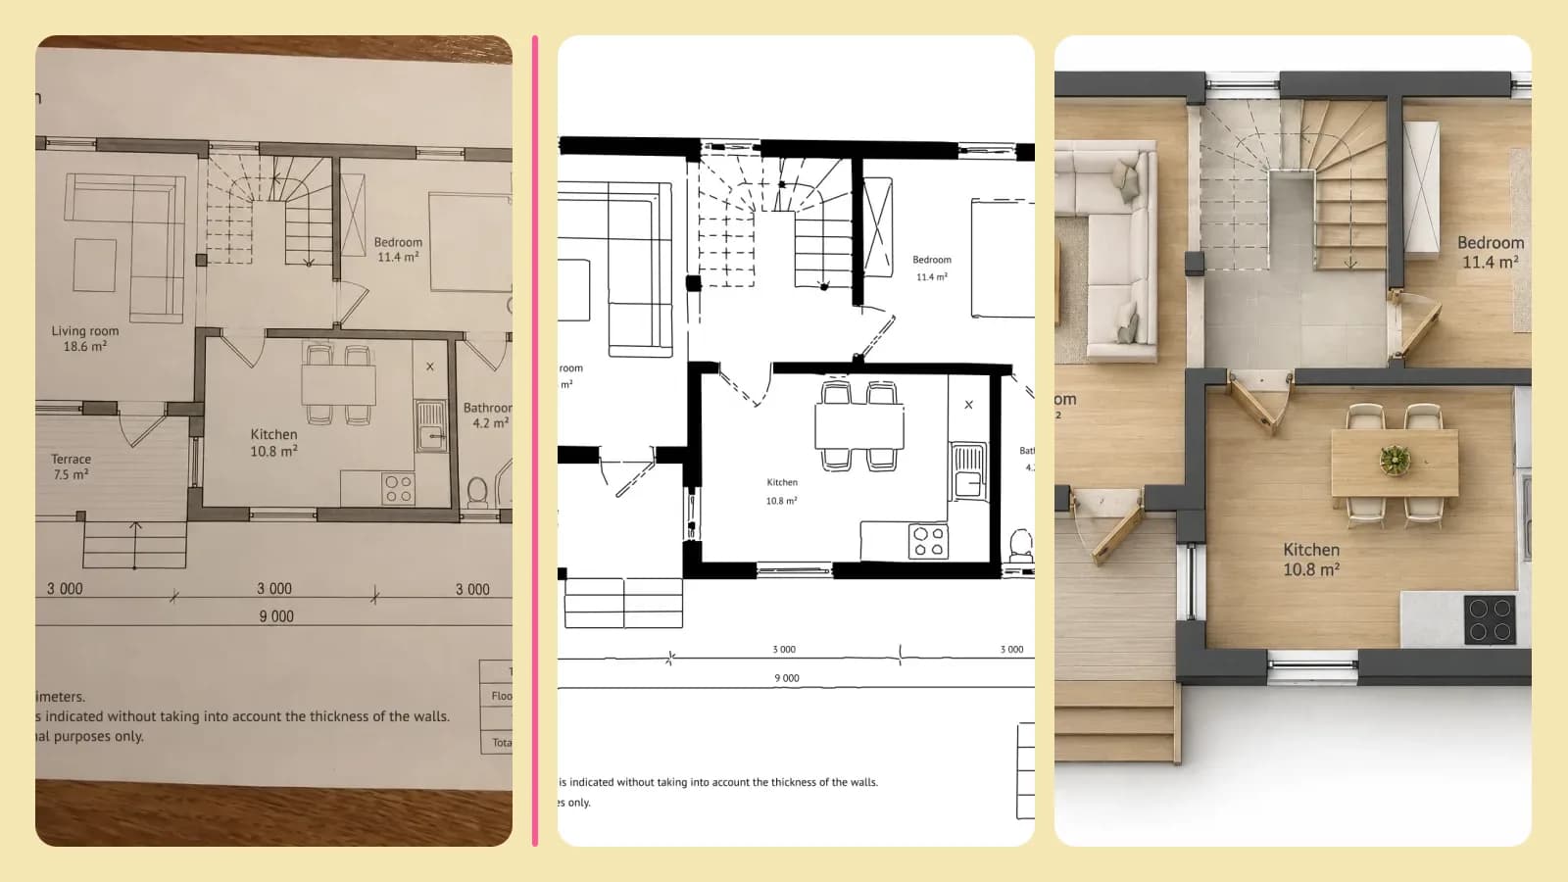
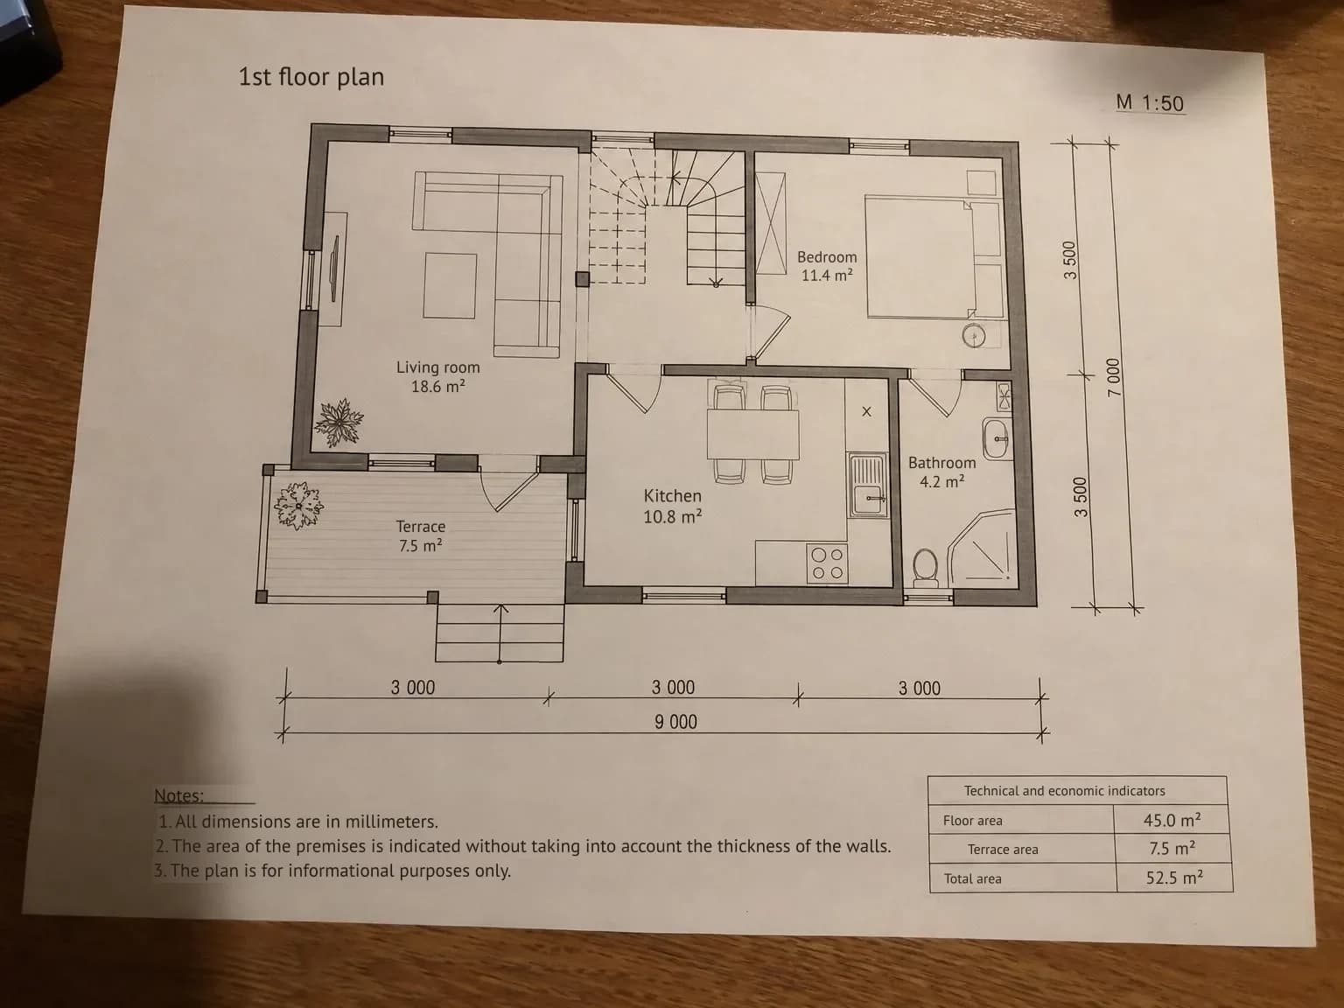
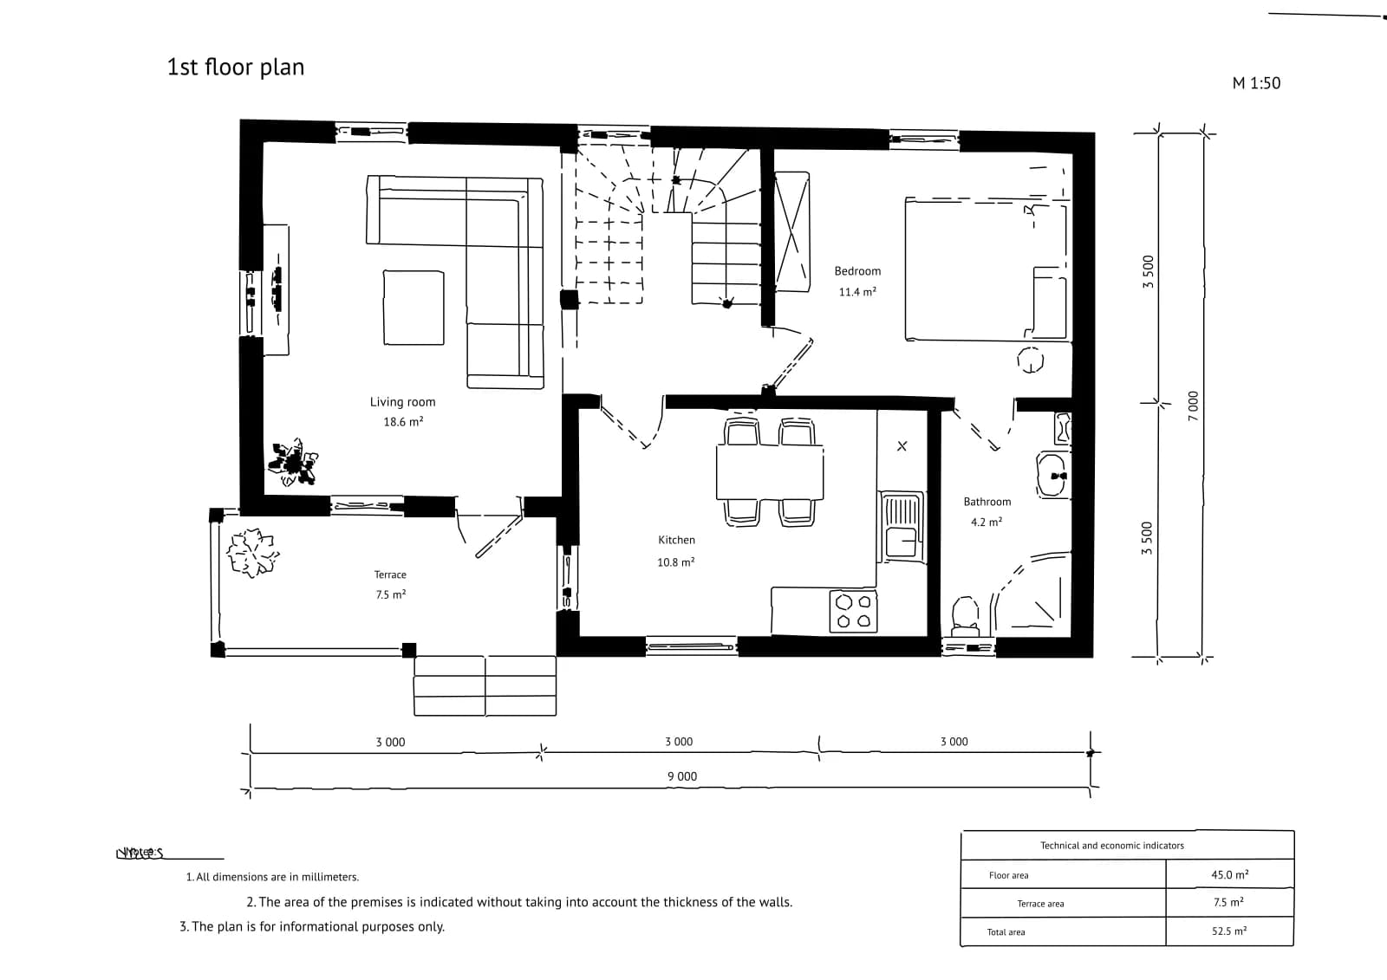
Drawing to DXF now reads the text on your sheet: room names, areas, dimension figures and the title block come out as real CAD text, and the scale is worked out from the dimensions on the drawing itself. Shown on a phone photo of a printed floor plan.
Contents
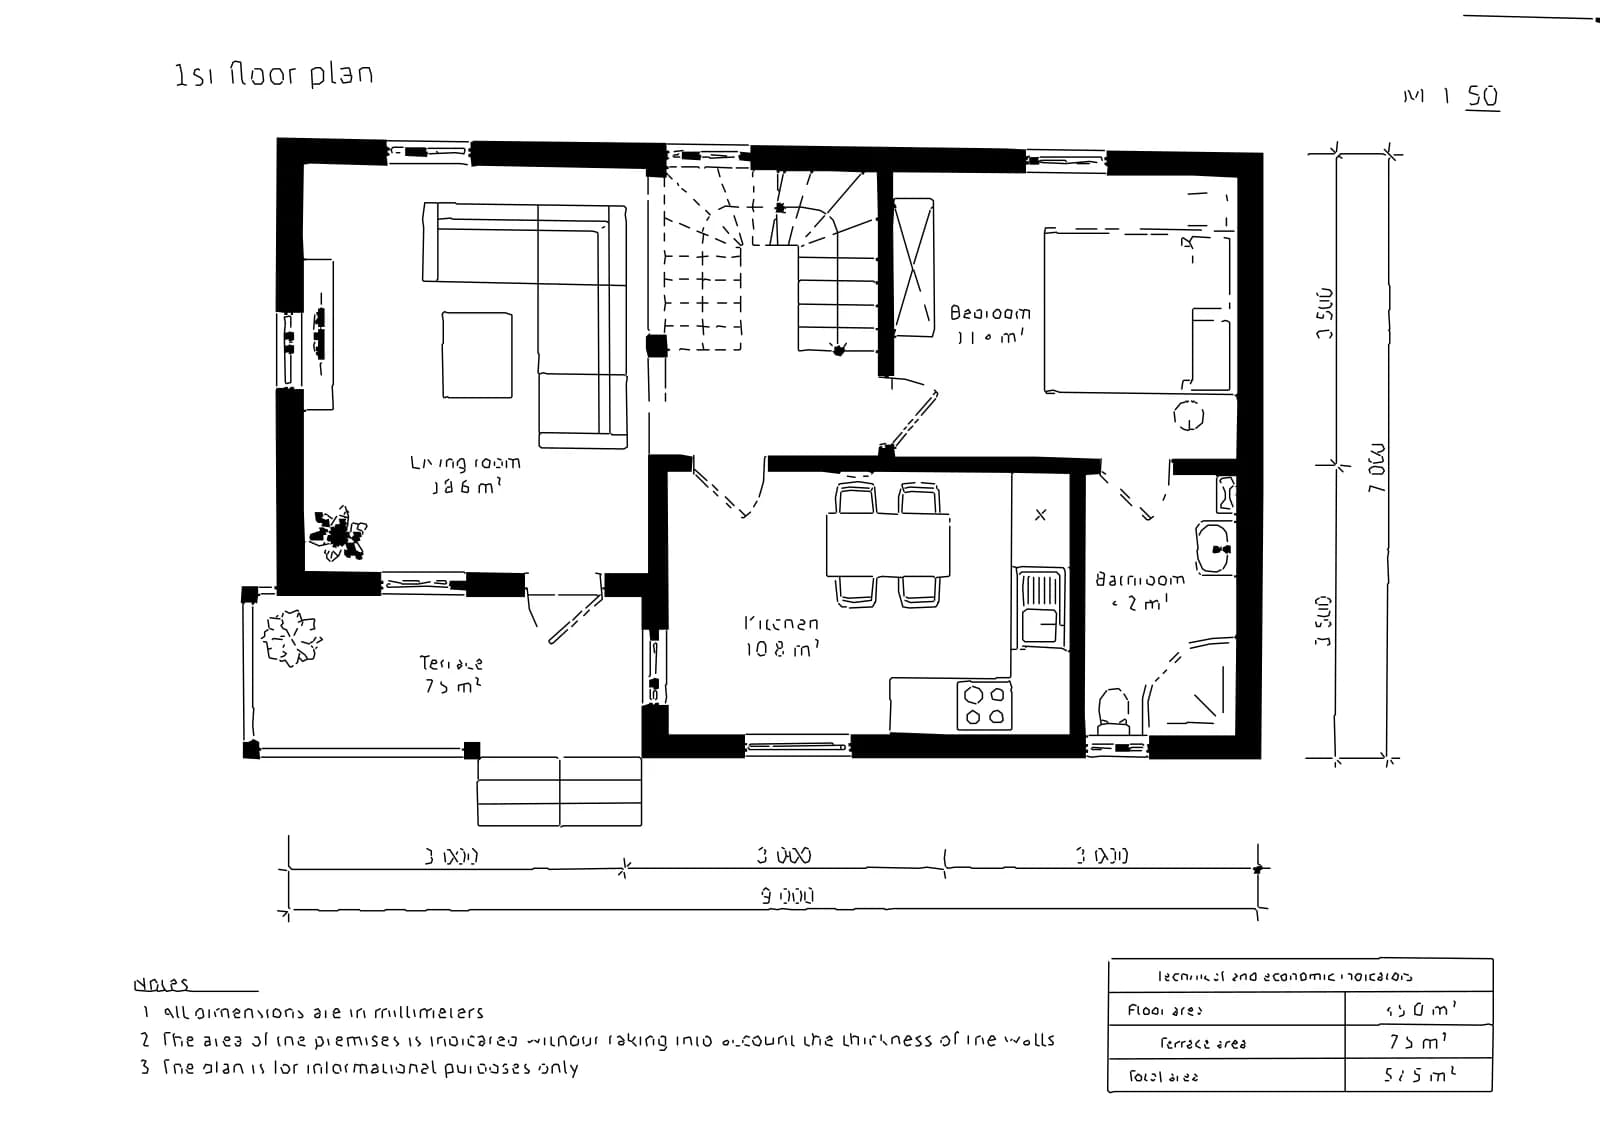
Raster-to-vector conversion has always had two weak spots. The first is text. Every room name, area and dimension figure turns into a cluster of tiny polylines: it looks like lettering, but you can't edit a number, search for a word or change the font. The second is scale. To get a 9,000 mm wall that is 9,000 units long in your DXF, you need to know the paper size and drawing scale, and for an old survey from the archive or a print someone photographed on their desk, nobody does.
Drawing to DXF now has an option for both: Text as text, scale from dimensions. With it on, Gemini 3.1 Pro reads every line of text on the sheet, the tool removes those strokes from the tracing and sets real text in their place. It also finds the dimension line behind each dimension figure, checks the dimensions against each other and, when they agree, takes the scale straight from the drawing.
What you need
- A scan, a PDF or a photo of the whole sheet. Shoot photos square-on in even light: the sheet edges and perspective are fixed for you, but blurry digits can't be read by anyone.
- A drawing with dimensions on it, if you want the scale worked out. Floor plans, as-built surveys, developer plans and machine drawings dimensioned in millimetres all work.
- A rough idea of paper size and scale. If you don't know, leave A3 and 1:100: when the dimensions agree, these are only the fallback.
How to convert a scan to DXF with editable text
- Open Drawing to DXF and upload the scan, photo or PDF. Drag it in, paste it from the clipboard or pick it from your computer; for a PDF, your browser shows the pages and you choose one.
- Pick the paper size and the scale. If the dimensions on the drawing agree, the scale is taken from them instead.
- Make sure Text as text, scale from dimensions is ticked. It is on by default.
- Click Digitize. With text reading, a sheet usually takes 15–30 seconds.
- Check the line under the result: how many lines became text and how many dimensions set the scale.
- Download the DXF, SVG, PDF or the cleaned-up PNG.
What happens to the text
The AI reads each line separately: room names, areas, dimension figures, notes, the drawing title and title block fields. A room name and the area under it are two lines; every table cell is its own line. Vertical text, like a 7 000 running up the side of the plan, is read and placed rotated. Before a line replaces its strokes, the tool checks that the text actually fits the space it was read from. If the AI swapped two neighbouring labels, which happens with small print, that line stays traced as drawn instead of landing in the wrong place.
In the DXF, the text sits on its own TEXT layer as ordinary single-line text entities, so you can select it, edit it, search it, restyle it or freeze the layer. In the PDF the text is selectable and copyable. In the SVG it is set in a clean typeface as outlines, so it looks the same on any machine without fonts installed.
Stamps, seals, signatures, handwritten notes and text at an angle are left alone and stay in the tracing as they are. Very small, faint or decorative lettering may stay as outlines too, as the underlined Notes heading did in the example above.
How the scale is found
For every dimension figure, the AI points to the dimension line it belongs to. The tool finds that line in the tracing, looks for the extension lines or ticks at its ends and measures its length in pixels. A 3 000 figure over a line of known length gives a scale. Every dimension on the sheet is checked this way, and when several of them agree, the DXF is built from them: a 9,000 mm wall is 9,000 units long whatever you picked in the scale box.
The result tells you what happened, for example Scale taken from the drawing's dimensions: 4 of 7 agree. If the dimensions disagree by up to a quarter, the drawing isn't strictly to scale: the tool takes their average and asks you to check a key dimension in CAD. If they contradict each other more than that, the scale you picked is kept.
Photos have one more catch. When a sheet shot at an angle is straightened, the tool has to guess the paper's proportions, and the plan can come out slightly stretched. So on photos, horizontal and vertical dimensions are checked separately and the stretch is corrected. On the plan above, the proportions were corrected by 25%: the straightened photo had come out stretched by a quarter along one axis.
The same plan for a listing
The same floor plan is useful beyond CAD. In 3D floor plan, the Top-down view now has a Room names and areas option: the AI furnishes the home and labels each room exactly as it is labelled on your plan, ready to drop into a property listing. Dimensions, titles and stamps are not carried over.
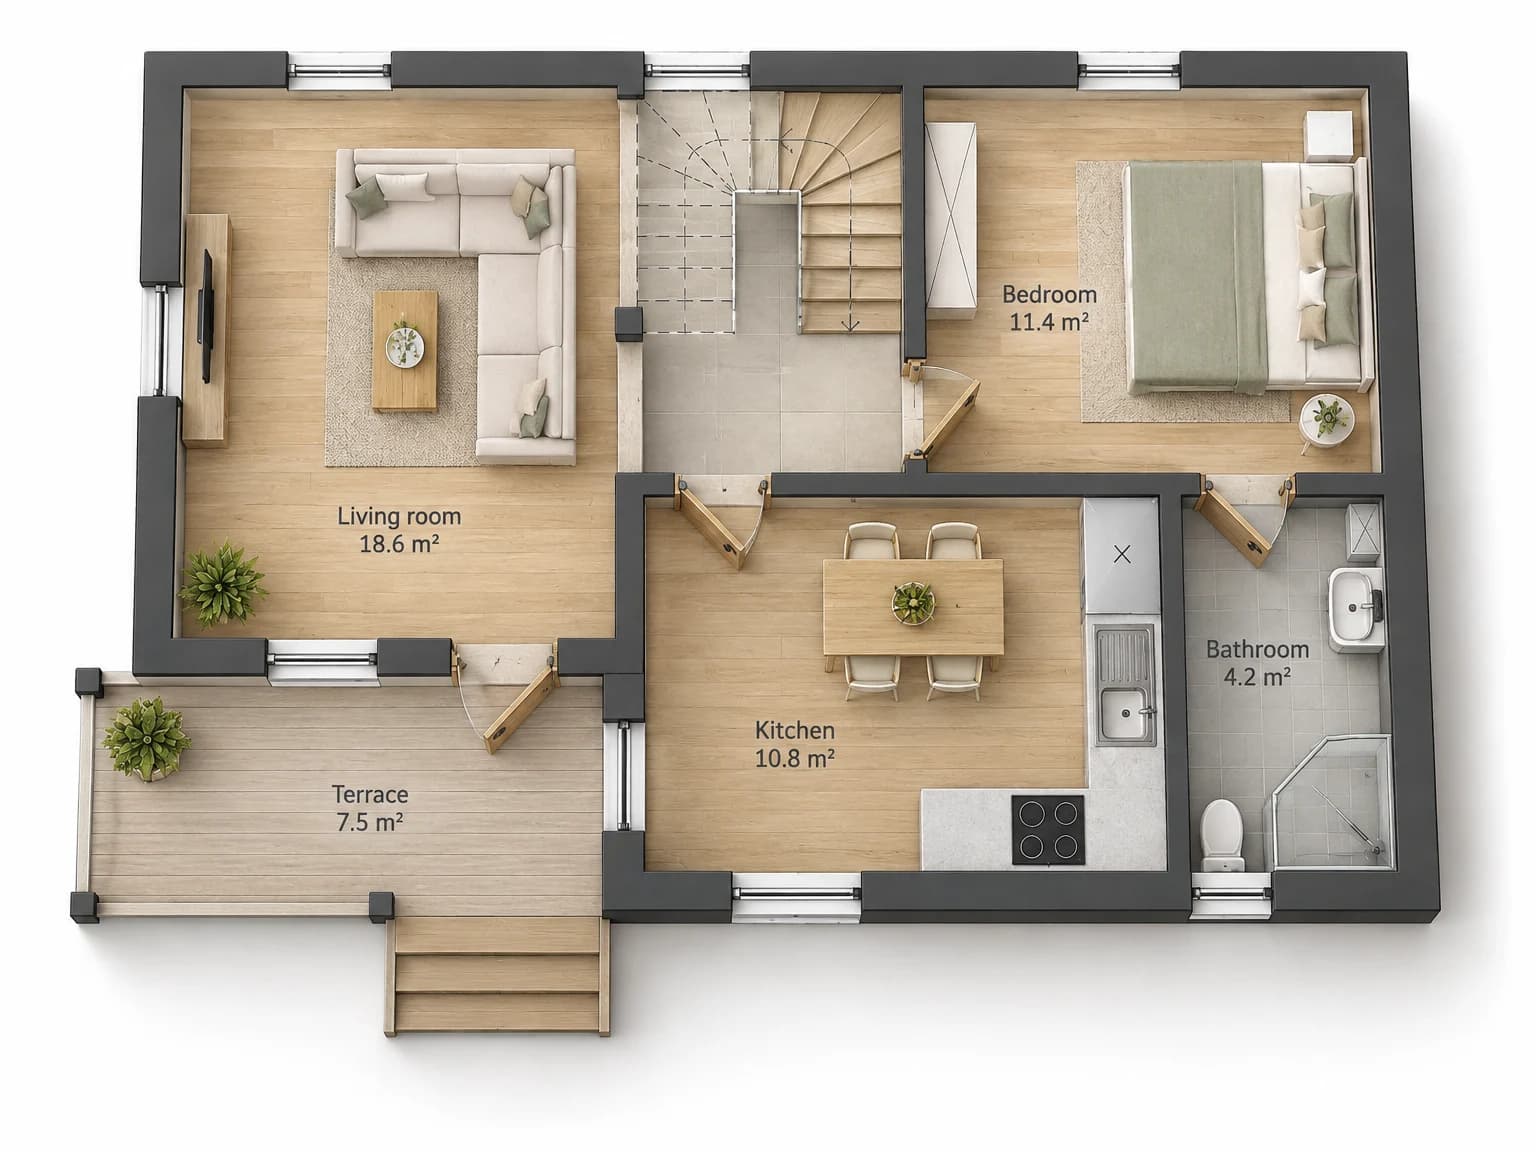
The labels are drawn by an image model, so check them against the plan before you publish. In our tests the names and areas matched, but that can't be promised for every plan.
What it costs
| What | Price |
|---|---|
| Drawing to DXF: DXF, SVG, PDF and PNG for one sheet | 2 credits |
| Text as text and scale from dimensions | +2 credits a sheet |
| 3D floor plan with room labels | 6 credits an image |
If no text is found on the sheet, the extra isn't charged, only the tracing. Untick the option when you don't need the text: the sheet is then processed in seconds at the base price. New accounts get 6 free credits, enough to try it on a drawing of your own.
Upload a scan or photo of a drawing: the labels come out as text and the scale is found from the dimensions.
Open Drawing to DXFTry everything from this article in minutes
All the models and tools from this article are in one place. You get 6 free credits after sign-up, and every price is shown before you run it.
Open Drawing to DXF