
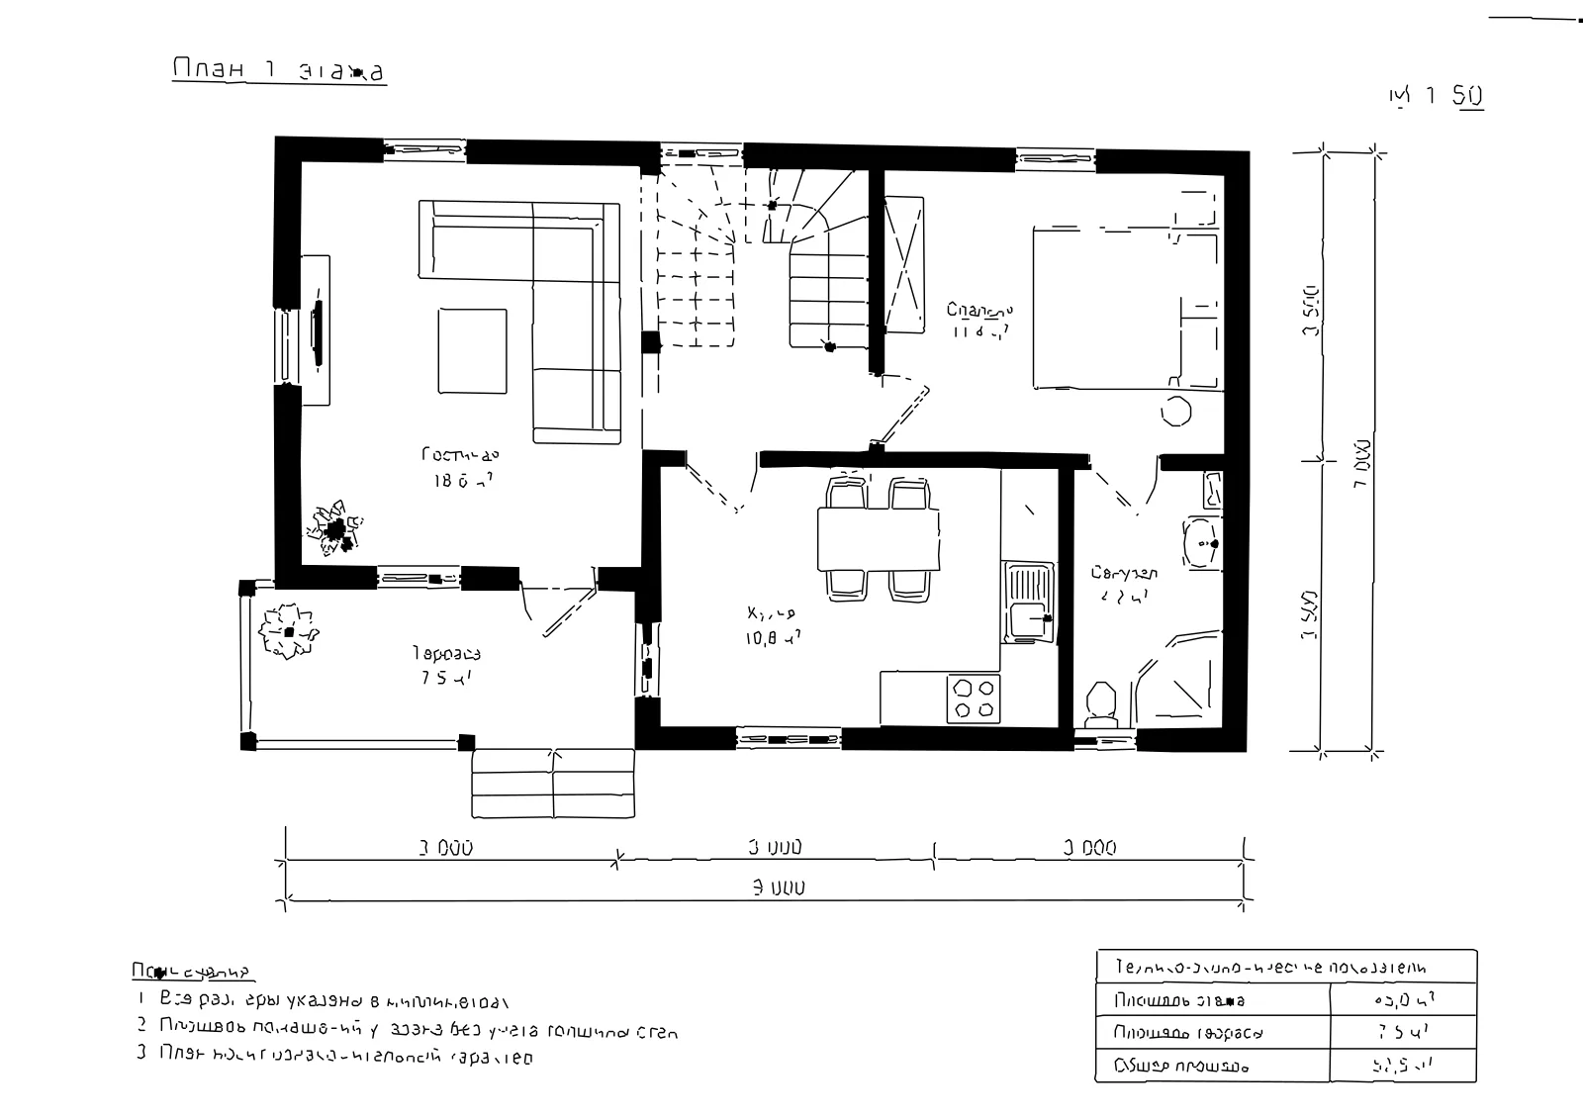
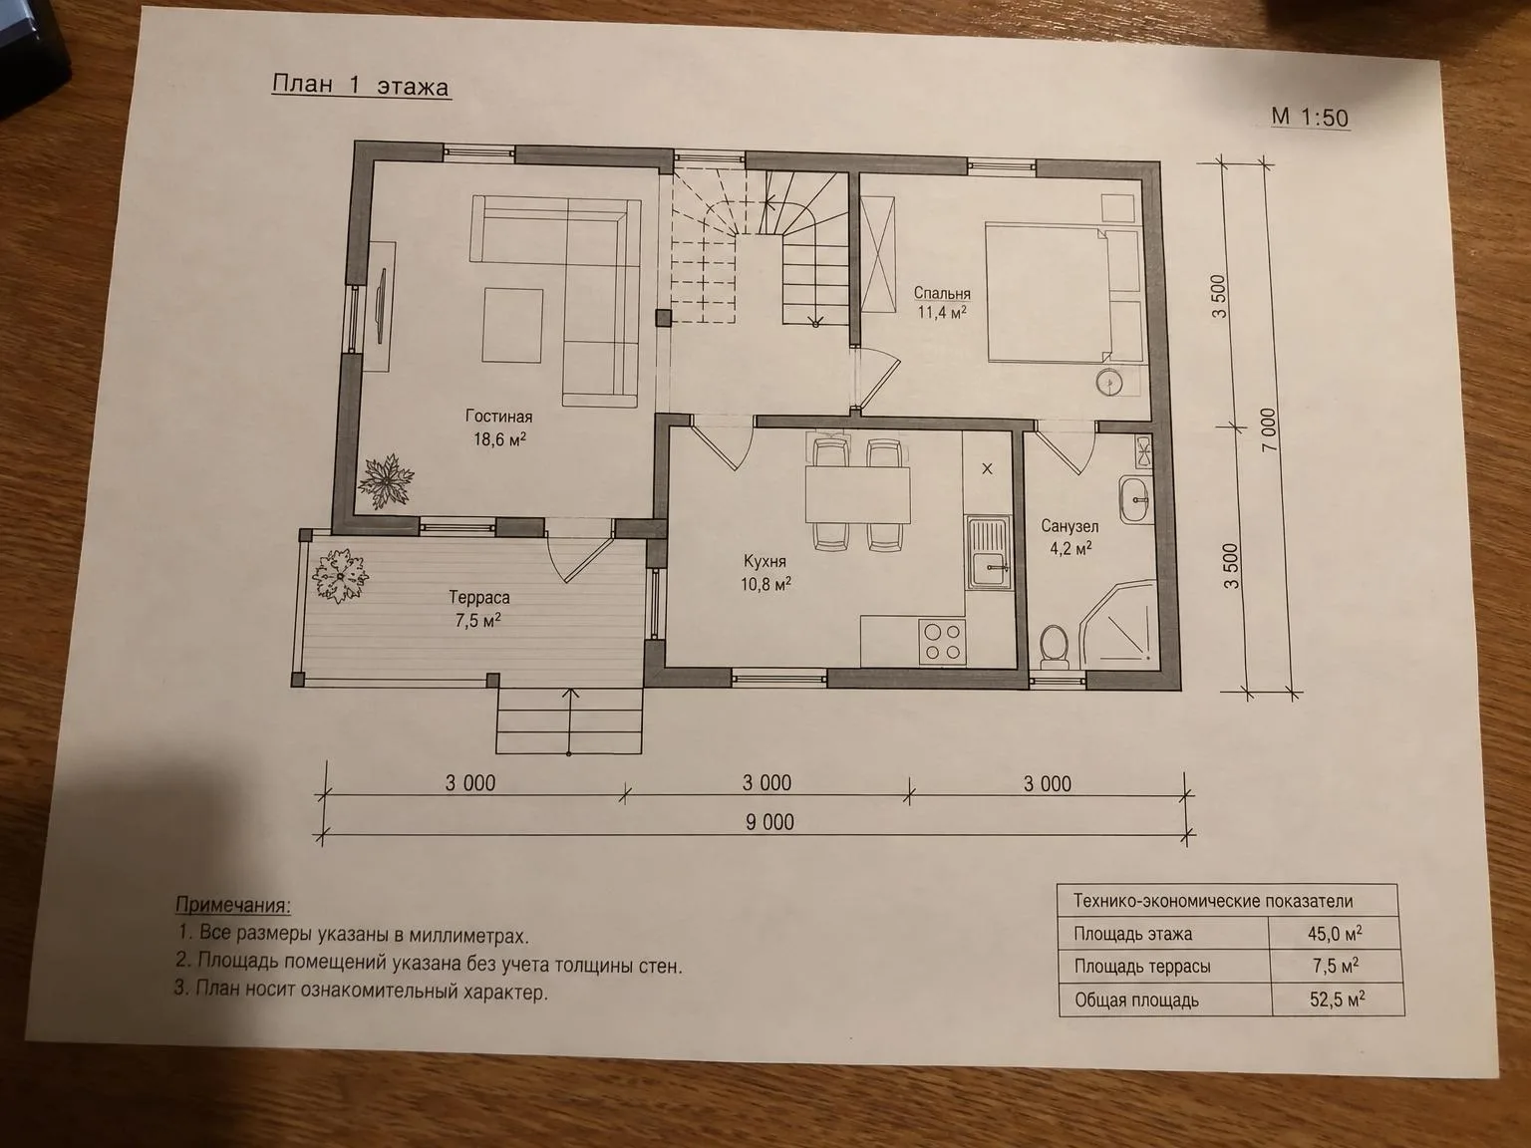
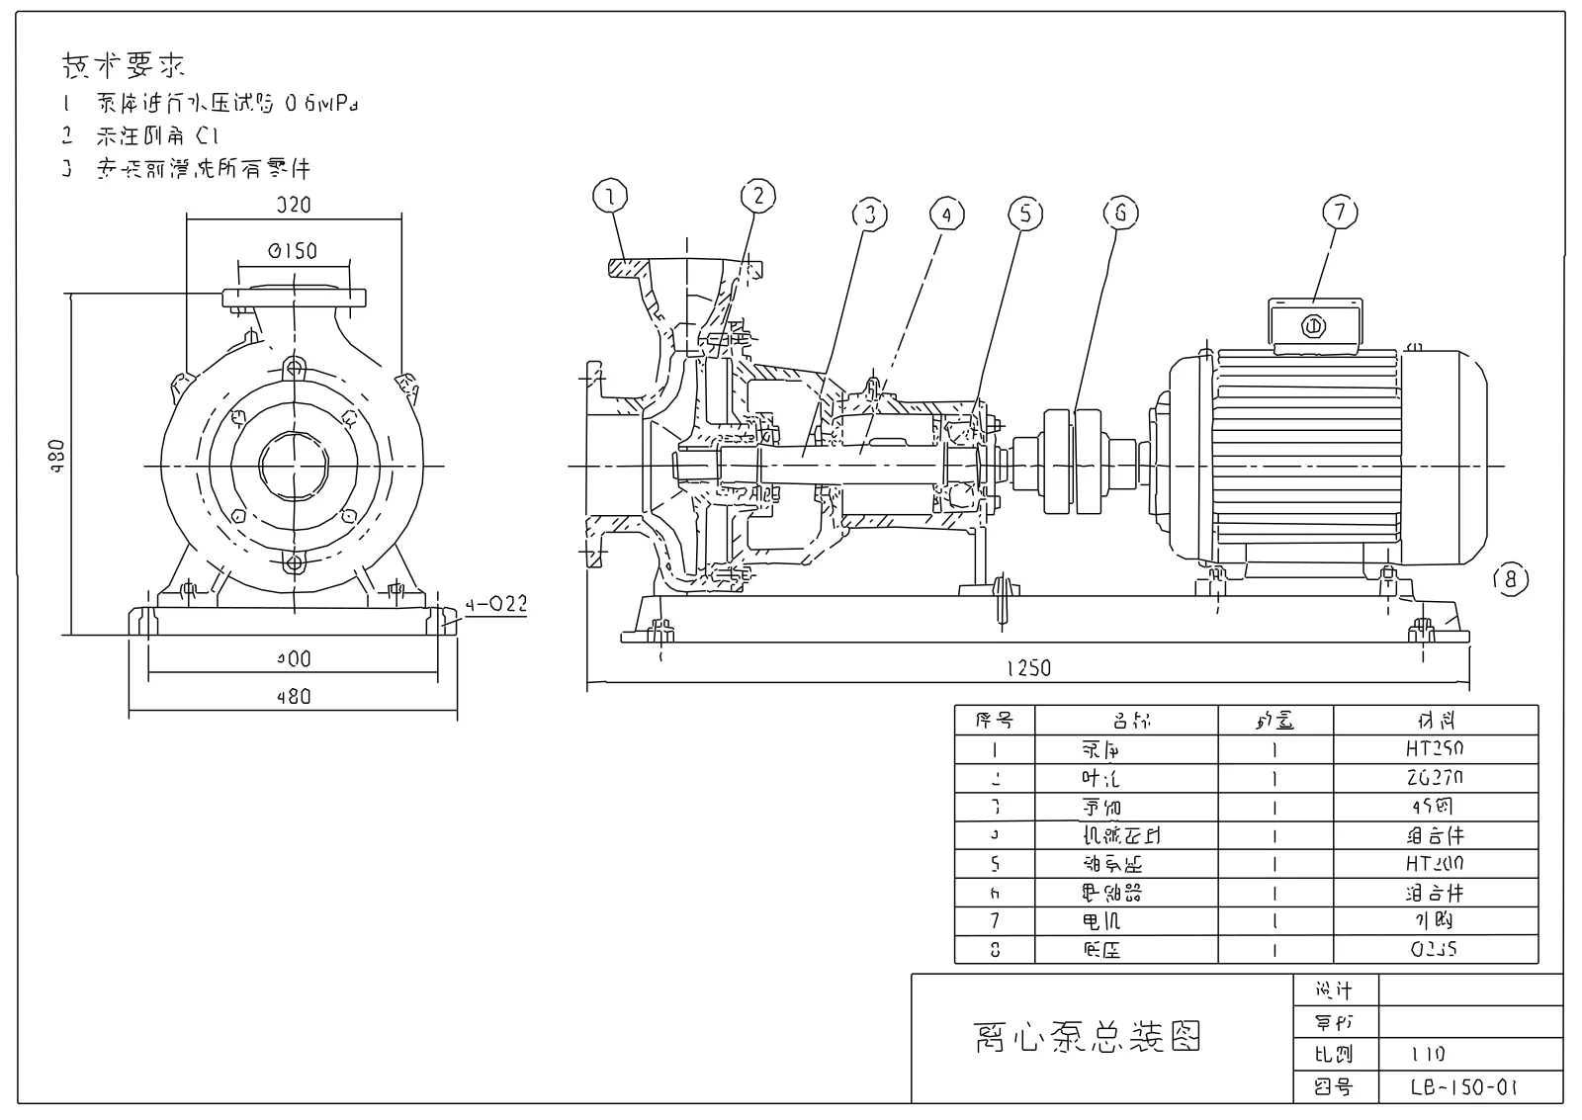
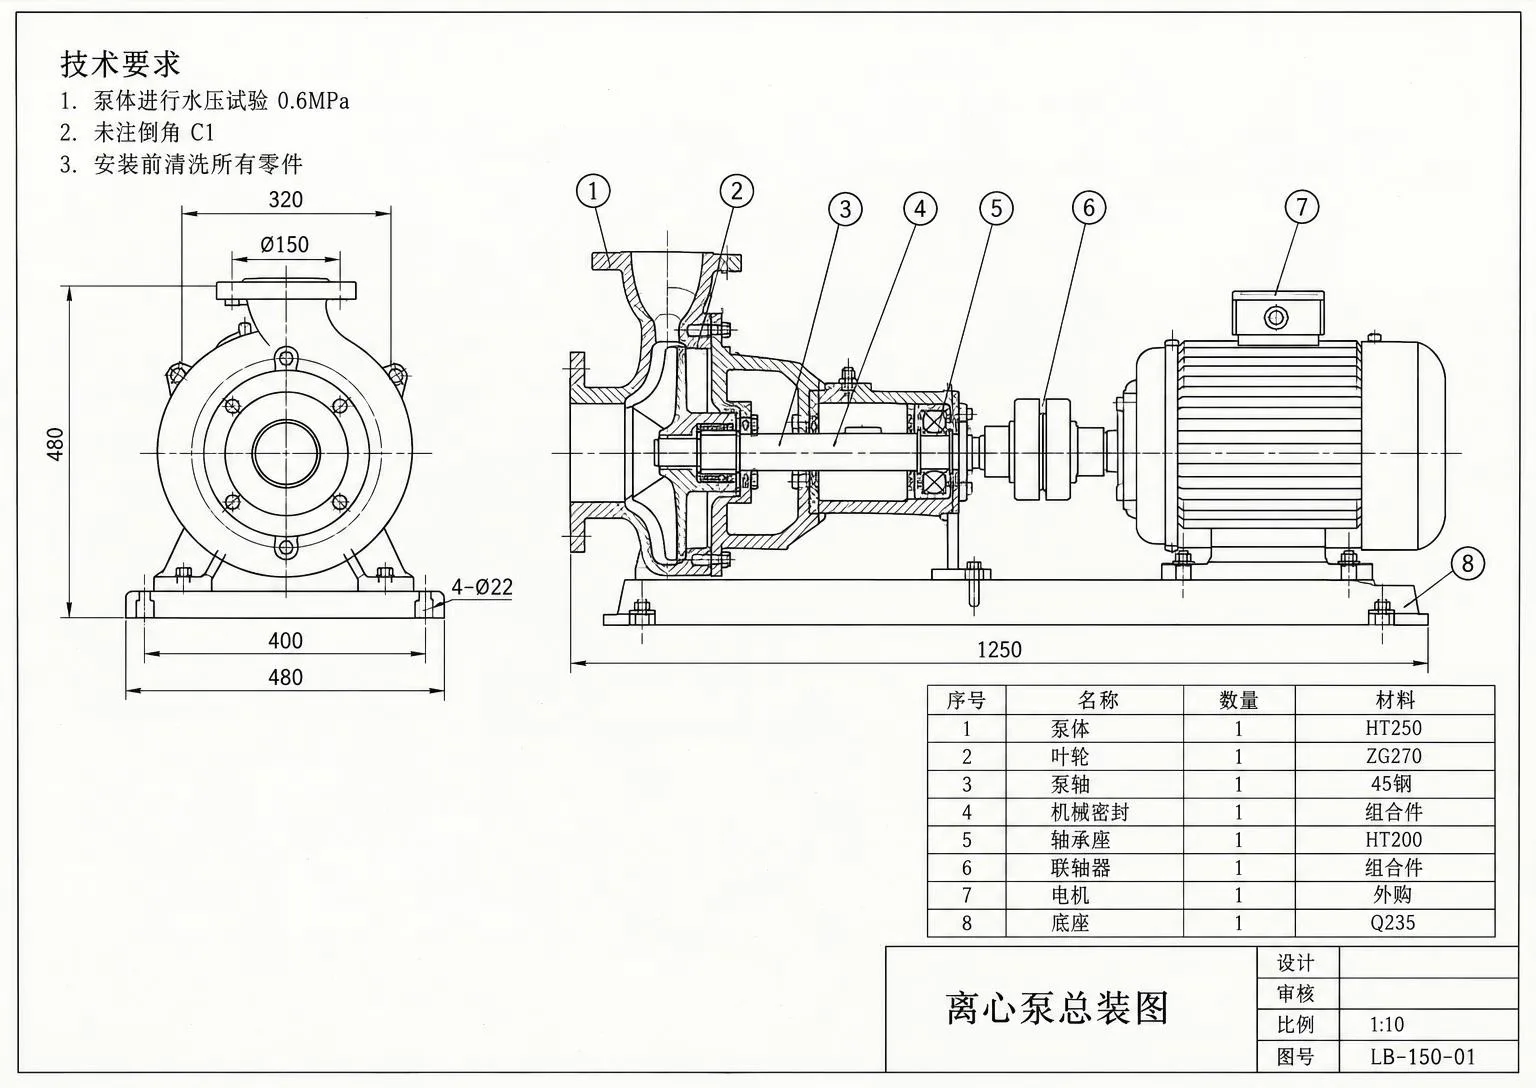
Many projects still start on paper: as-built surveys, old blueprints, plant drawings or a client's floor plan. Bringing them into CAD often means tracing a raster image by hand—hours of work per sheet, with a bulky image that offers no object snaps.
This tool turns the image into lines. Upload a scan, a PDF or a phone photo of the sheet on a desk. It finds the paper edges, corrects perspective and scan tilt, and evens out shadows and uneven lighting. It then traces lines and filled areas into vectors and gives you a DXF, SVG, PDF and cleaned-up PNG.
DXF coordinates are based on the paper size and drawing scale you choose. For an A3 sheet at 1:100, a 5 m wall comes out 5000 mm long. Paper can shrink and photos can distort, so treat the result as close, not exact: measure one known dimension after import and correct the rest with SCALE.
The result is a vector underlay for tracing, not a finished drawing with CAD objects. Lines remain lines, fills become closed outlines, and labels and dimension figures become letter outlines rather than editable text. You can snap to the vectors, and the file is far lighter than a raster image.