
ImageGPTImageGPT

For architects and real estate

Floor Plan to Excel: A Room Schedule in a Minute

Turn a photo or scan of a plan into a spreadsheet of rooms and areas, with the total checked against the drawing.

6 free credits on sign up

I

Plan and spreadsheet

Real outputs of the model: the request and what came out, with no retouching

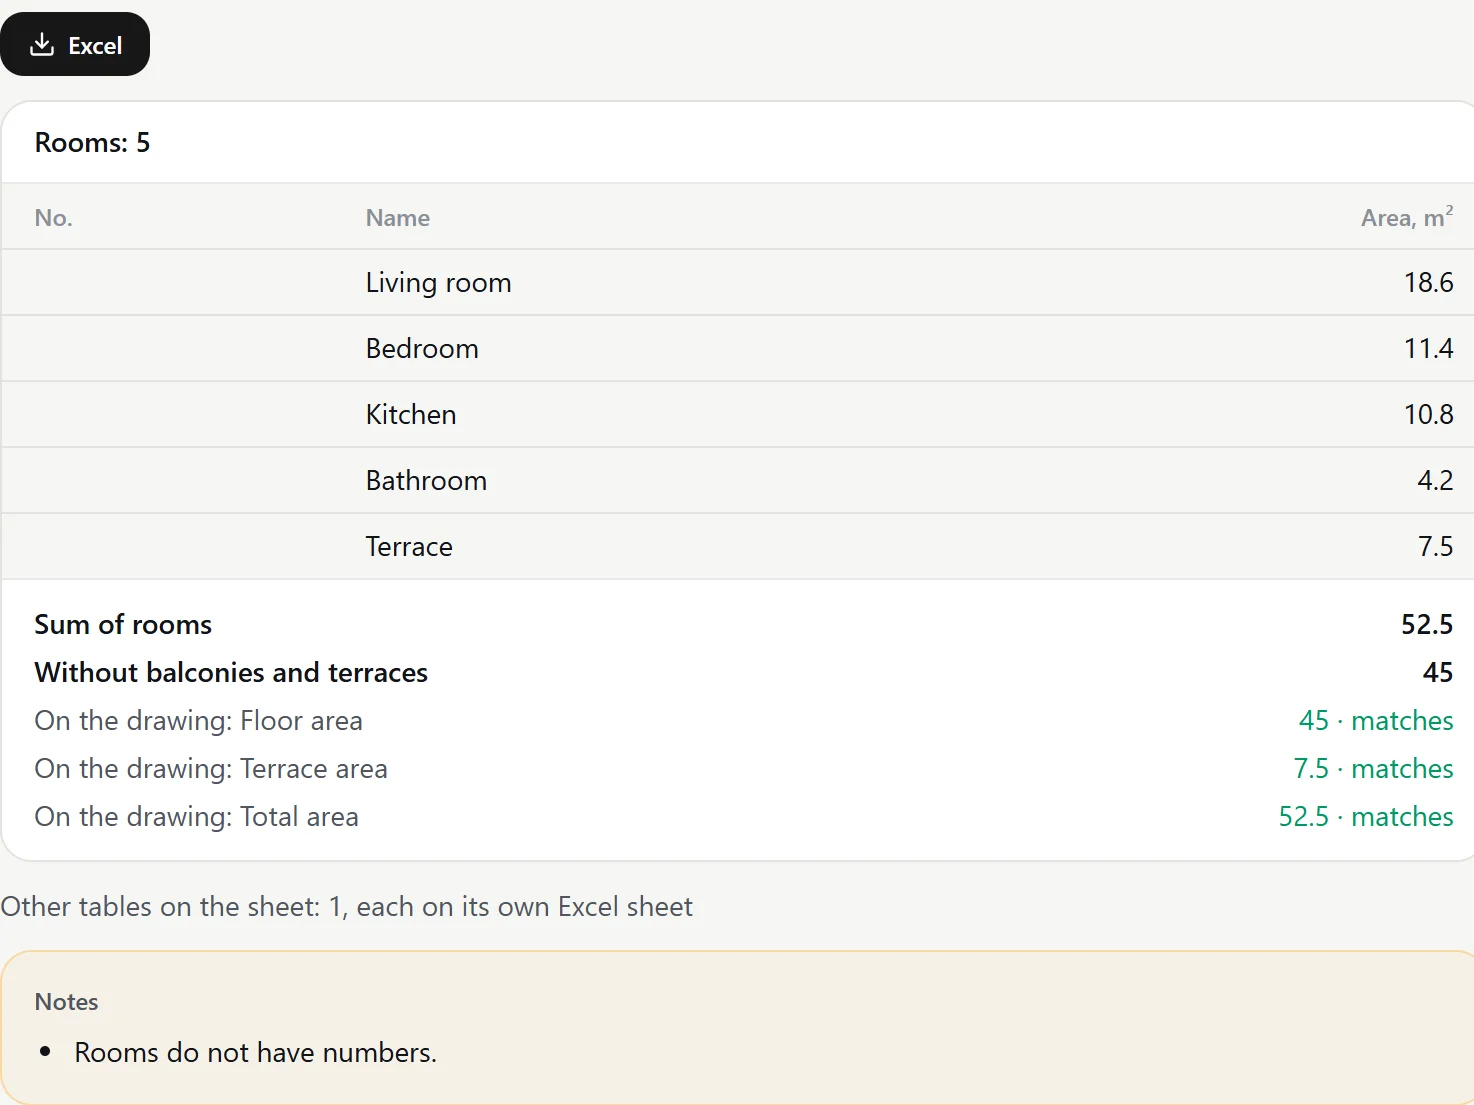
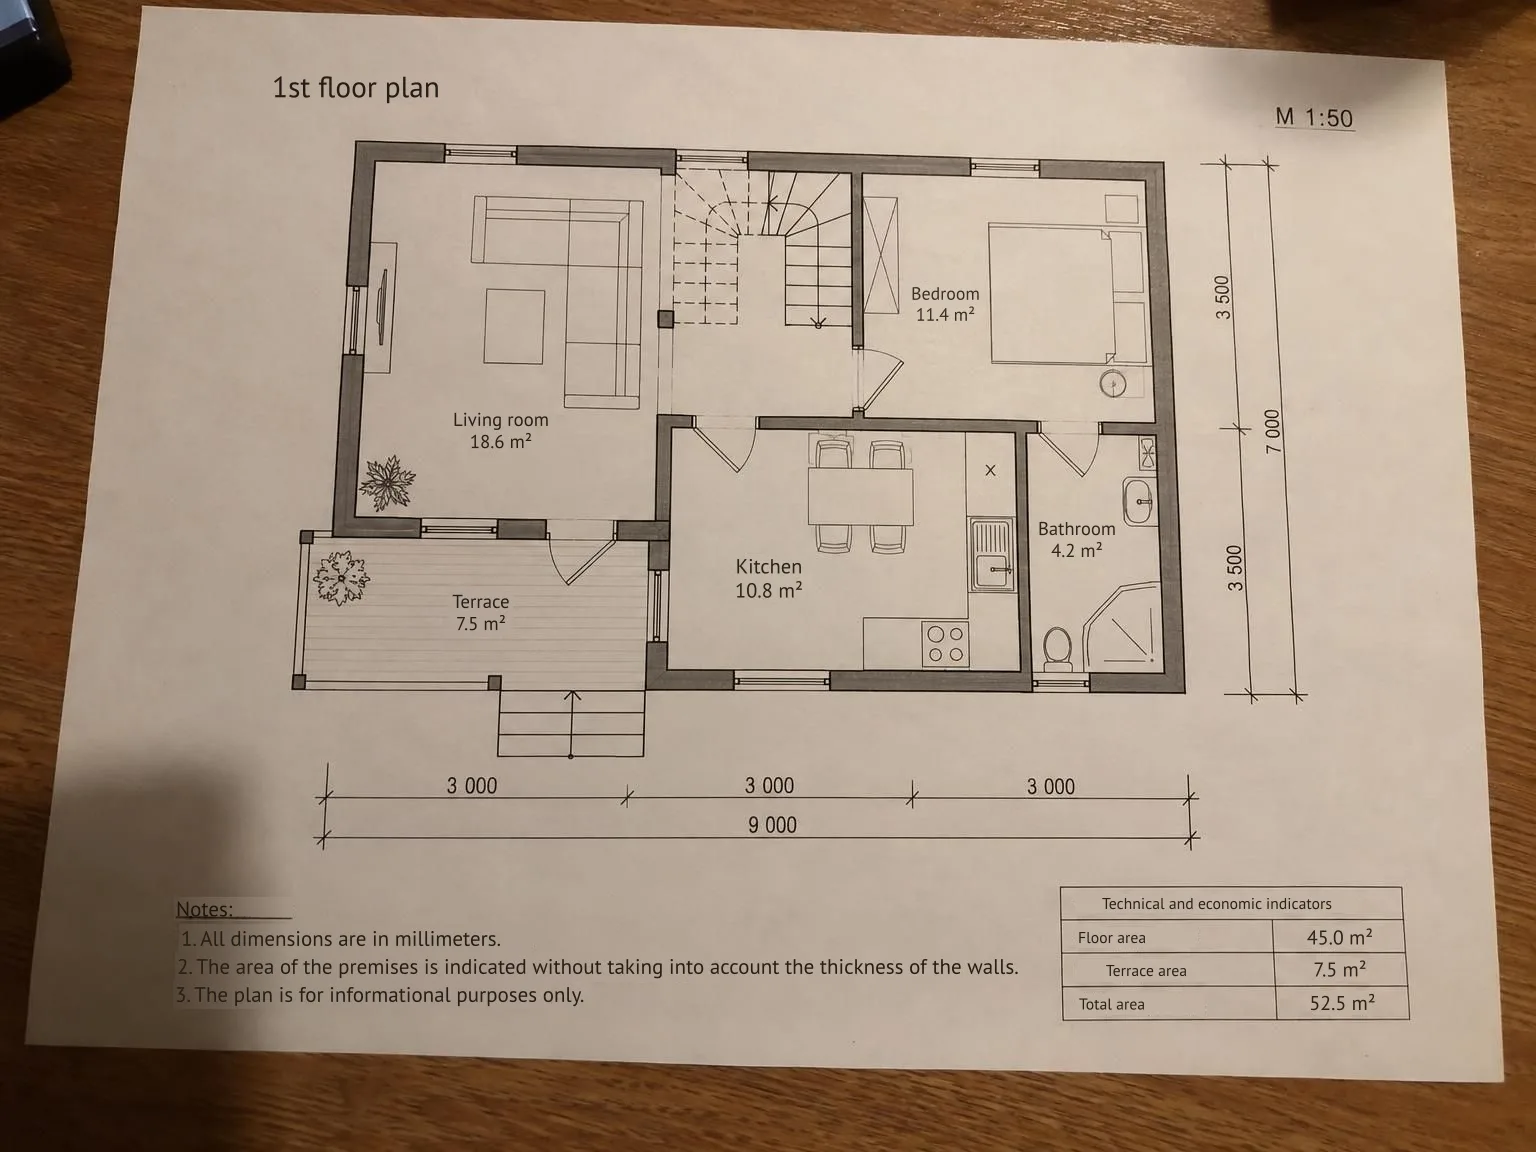
Photo of a floor plan → room scheduleBeforeBeforeAfter

«Photo of a floor plan → room schedule»

5 rooms · sum matches the drawing total · Gemini 3.1 Pro

II

Copying a room schedule from a drawing into Excel is tedious. You have to retype every room number, name and area, add them up, and check the total. With twenty rooms, it’s easy to miss a line or misplace a decimal—a mistake that may only surface in a quote or contract.

This tool does the copying for you. Gemini 3.1 Pro reads a floor plan, room schedule or developer’s plan with areas and lists each room’s number, name, area and floor, when shown. It uses only areas written on the drawing: the AI does not measure rooms from the image or invent missing figures.

The Excel total is a formula. Beside it, you’ll see the totals printed on the drawing, such as total area, floor area and living area, so you can check whether they match. Area excluding balconies, loggias and terraces is calculated separately.

Other tables on the sheet, including parts lists, finish schedules and project data, go onto separate sheets in the same workbook. Notes from the drawing come along too. Areas are in square metres, as on metric drawings.

III

What’s in the spreadsheet

01

Room details

Number, name, area and floor

02

SUM formula

Recalculates when you correct a figure

03

Total check

Compare the sum with the total on the drawing

04

Indoor area

Calculated separately without balconies, loggias or terraces

05

Other tables

Parts lists and project data on separate sheets

06

Drawing notes

Remarks from the drawing included in the file

IV

Who it’s for

Architects

Get a schedule from someone else’s drawing without retyping it

Real estate

Pull room areas from a plan for a listing

Estimators

Get room areas for flooring and finish quotes

Contractors

Get quantities from a client’s plan

V

How to turn a floor plan into Excel

01

Upload the plan

Use a photo, scan or PDF page

02

Check the table

See the room sum beside the drawing’s total

03

Download Excel

Get a workbook with formulas, ready for a quote or report

VI

What you can upload

See what you can create — try it yourself

Prompt

«Photo of a house plan with areas marked in the rooms»

Result

Five rooms, with a sum that matches the drawing’s total

Prompt

«Two-storey plan with a room schedule»

Result

Rooms by floor and the total area

Prompt

«Project sheet with a room schedule and project data»

Result

The schedule and project data on separate Excel sheets

VII

Pricing

Pay only for results — no subscription

All plans →
Model / operationCredits
  • One sheet to an Excel workbook3 cr.

Credit packs: 150 credits for $5, 350 credits for $12, 1250 credits for $35.

VIII

FAQ

Does the AI measure the rooms?+

No. It copies areas written on the drawing. If a room has no area label, its cell stays empty. The AI does not measure rooms from the image or make up figures.

How can I check the results?+

The tool shows the room sum beside the drawing’s total and tells you whether they match. If they don’t, you can correct a row in Excel and the formula will recalculate.

Which drawings work?+

Floor plans, project room schedules, developer plans with areas and survey drawings. Figures must be legible, so use a scan or a straight photo taken in good light.

What about plans in square feet?+

The spreadsheet uses square metres, the unit found on metric room-area drawings. Plans with areas in square feet are not supported.

What happens to other tables on the sheet?+

Parts lists, schedules and project data are copied to separate sheets in the same workbook, preserving the rows and columns shown on the drawing.

Where are my files kept?+

Each result and its downloads are saved in My works, so you can return for another format without uploading the drawing again.

How much does it cost?+

3 credits per sheet. If no rooms or tables are found, you are not charged.

Try for free

Sign up for free and get 6 credits right away. No card required.